1323 Paragon Place
1323 Paragon Place
1323 Paragon Place
1323 Paragon Place
1323 Paragon Place
1323 Paragon Place
1323 Paragon Place
1323 Paragon Place
1323 Paragon Place
1323 Paragon Place
1323 Paragon Place
1323 Paragon Place
1323 Paragon Place
1323 Paragon Place
1323 Paragon Place
1323 Paragon Place
1323 Paragon Place
1323 Paragon Place
1323 Paragon Place
1323 Paragon Place
1323 Paragon Place
1323 Paragon Place
1323 Paragon Place
1323 Paragon Place
1323 Paragon Place
SEE ALL PHOTOS
1323 Paragon Place
1323 Paragon Place
1323 Paragon Place
1323 Paragon Place
1323 Paragon Place
1323 Paragon Place
1323 Paragon Place
1323 Paragon Place
1323 Paragon Place
1323 Paragon Place
1323 Paragon Place
1323 Paragon Place
1323 Paragon Place
1323 Paragon Place
1323 Paragon Place
1323 Paragon Place
1323 Paragon Place
1323 Paragon Place
1323 Paragon Place
1323 Paragon Place
1323 Paragon Place
1323 Paragon Place
1323 Paragon Place
1323 Paragon Place
1323 Paragon Place
Courtesy of Phyllis Browning Company
Sold

1323 Paragon Place

1323 Paragon Place, KERRVILLE, TX 78028

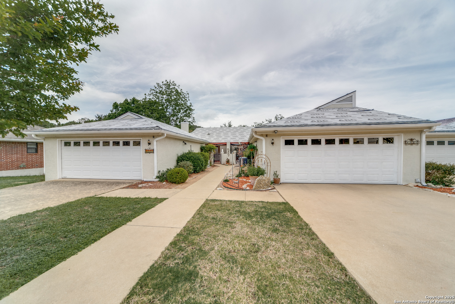
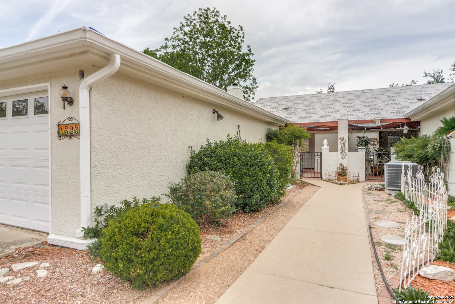
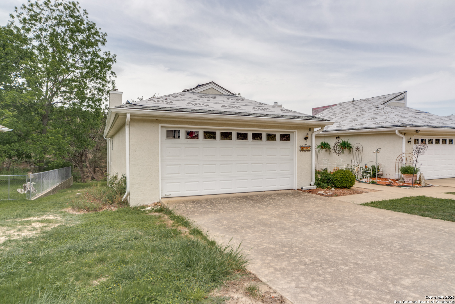
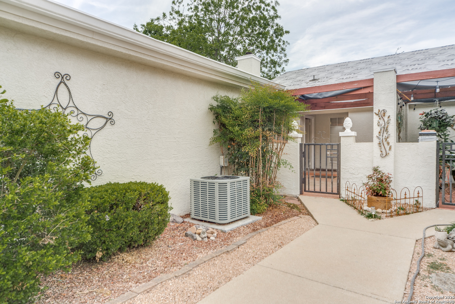
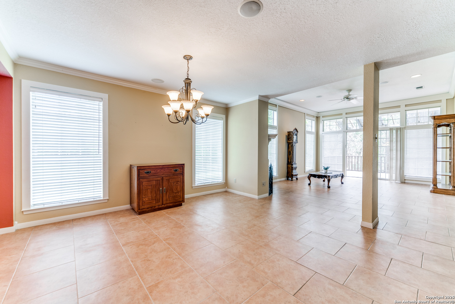
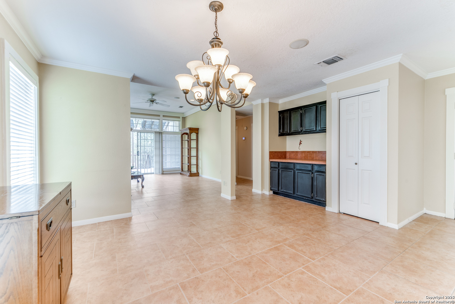
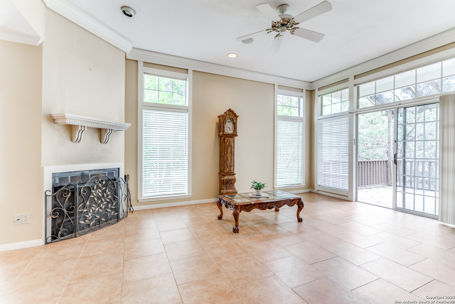
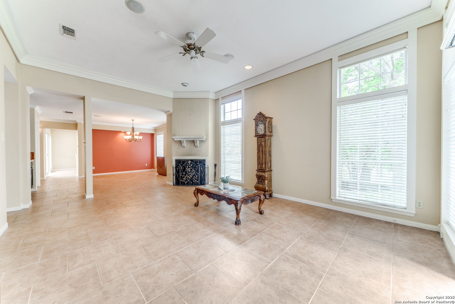
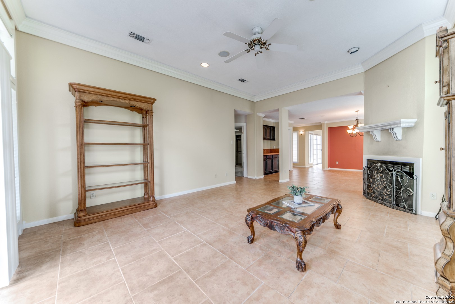
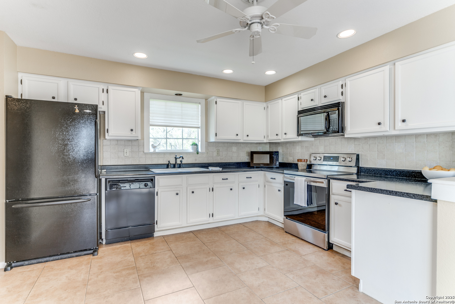
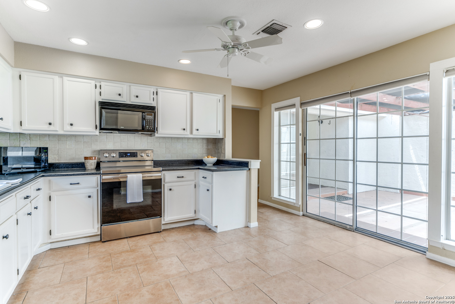
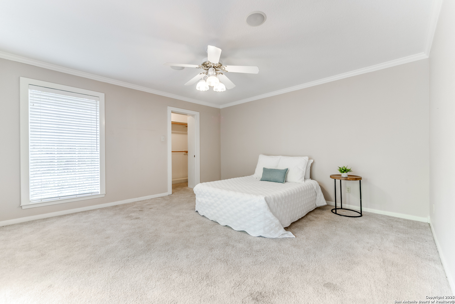
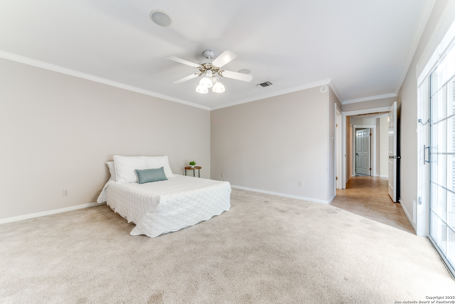
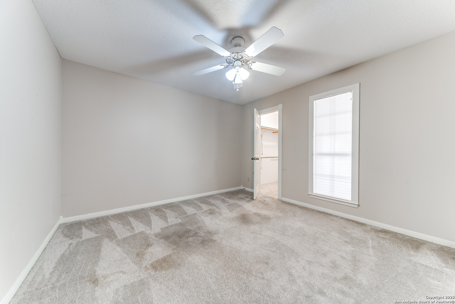
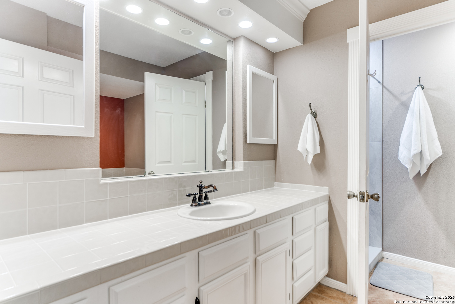
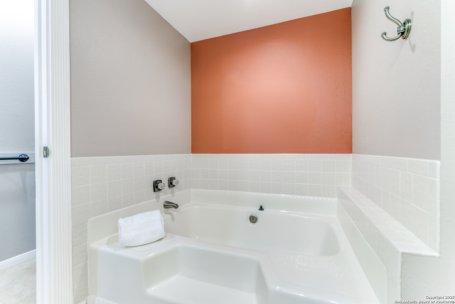
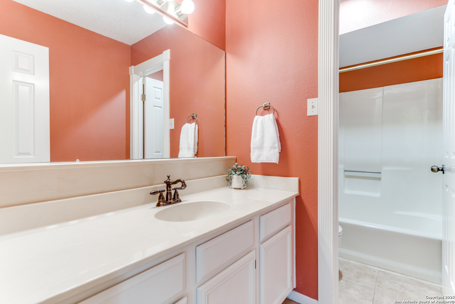
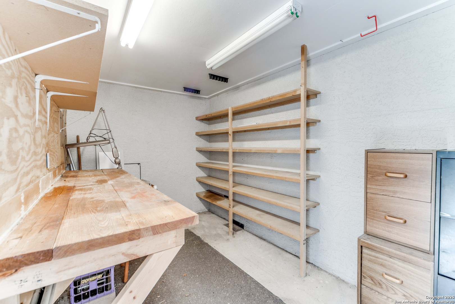
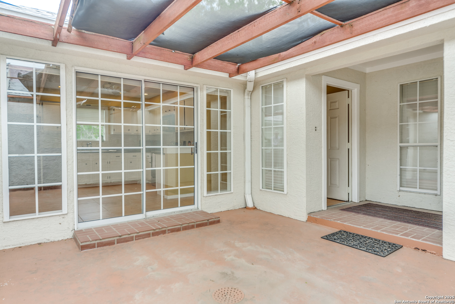
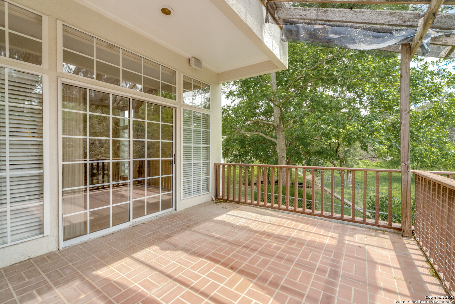
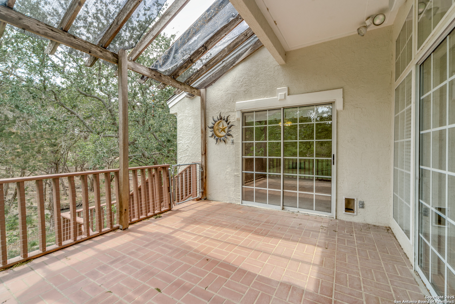
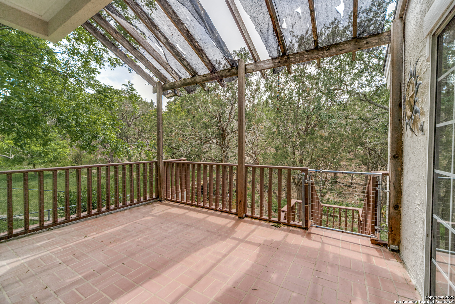
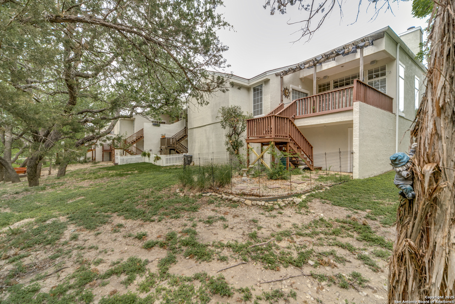
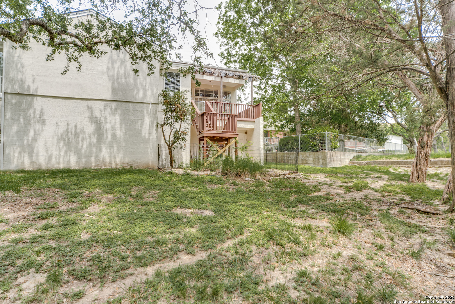
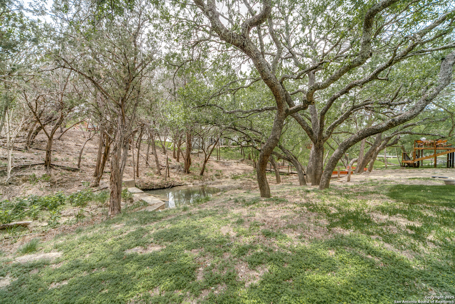
Convenient End Unit Townhome is perfectly located near golf course and shopping/medical in Downtown Kerrville...Roof, Gutters and Pergola coverings over patios are being replaced (HOA). HOA covers yard and exterior maintenance! Easy living abounds with spacious room sizes and the pretty courtyard entry and back patio overlooking greenbelt area for privacy! Offering Dining, Living, Entry, Breakfast and Utility Room, you'll appreciate this floorplan! This unit also offers an office/craft room off garage PLUS a Workshop on lower level! Recent Stainless Steel Appliances including Refrigerator plus a Washer/Dryer complete the appliance package. Quinlan Creek Estates is conveniently located near shopping, medical and the Golf Course in Kerrville! Come live the low maintenance lifestyle in Quinlan Creek Estate Townhomes!

2
beds

2
baths

1,561 Sq.Ft. LIVING AREA

6,098.4 Sq.Ft. lot

Leslie Brown

Leslie Brown

Features & Amenities

Interior

  • total bedrooms2
  • Total bathrooms2
  • full bathrooms2
  • Flooring CRPT, CTILE
  • Fireplace ONE
  • APPLIANCES CLFNS, CHNDL, WSHER, DRYER, BIOVN, SCOVN, MCOVN, STVRN, REFRI, SMCK
  • other interior Features _1 LVAR, LDCMB, SPDIN, WLKIN, OPEN, CABLE, INTRN, LDYCLOSET, LDYMAIN, LDYKITCHEN, WIC

Area & Lot

  • Status Sold
  • Date Sold June 27, 2025
  • Living Area1,561 Sq.Ft.
  • Total Area1,561 Sq.Ft.
  • Lot Area6,098.4 Sq.Ft.
  • MLS® ID1862584
  • TypeTownhouse
  • YEAR BUILT1986
  • NeighborhoodKerrville
  • Architecture Styles_1 STRY, OTHER
  • High SchoolKERRVILLE
  • School DistrictKERRVILLE

Exterior

  • STORIES1
  • water SourceCITY
  • PoolNONE
  • roofCOMP
  • lot featuresGRNBL, MATURETREES
  • parking_2 GAR
  • HEAT TYPECNTRL
  • AIR CONDITIONING_1 CNTR
  • sewerCITY
  • SubstructureSLAB
  • HOA AmenitiesNONE
  • Green featuresSEERAX, PTHRM
  • other exterior FeaturesCVPAT, DK_BL, GTTRS, WKSHP

Financial

  • Price Upon Request

Kerrville

Explore

Work With Leslie

I am always available to help out, get in touch with me and shoot me an email or schedule a home consultation.

Follow Me on Instagram