8506 Chessington Drive
SEE ALL PHOTOS
8506 Chessington Drive
Sold

8506 Chessington Drive

8506 Chessington Drive, SANANTONIO, TX 78254

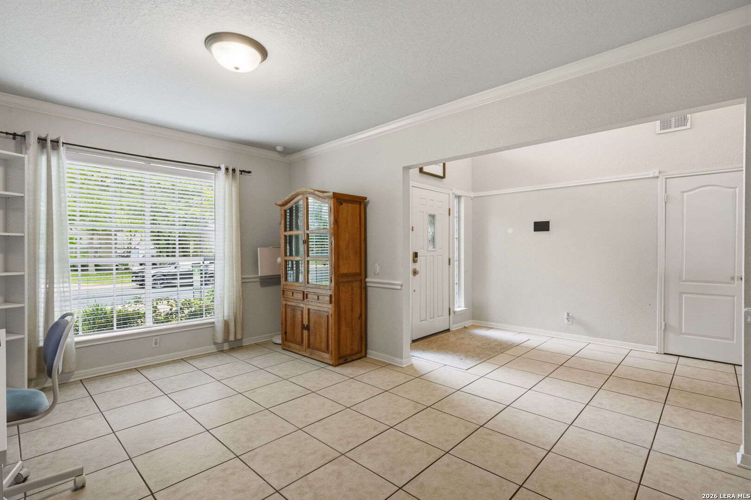
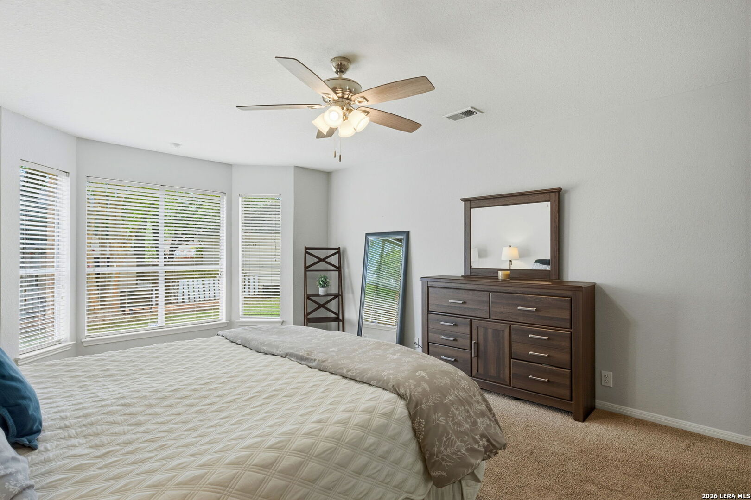
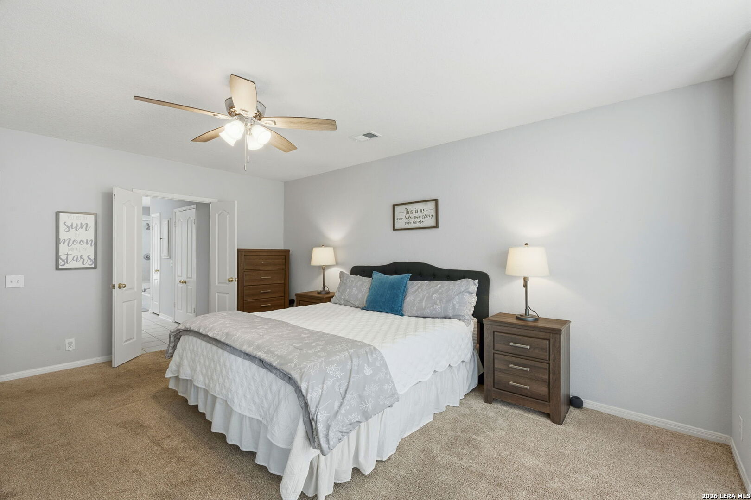
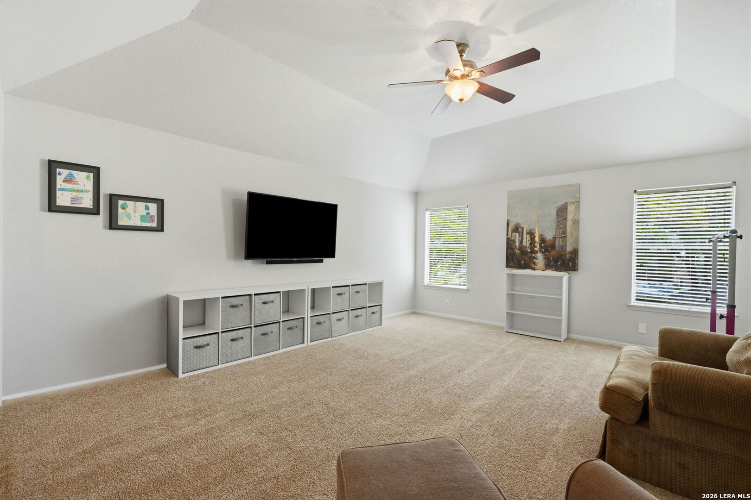
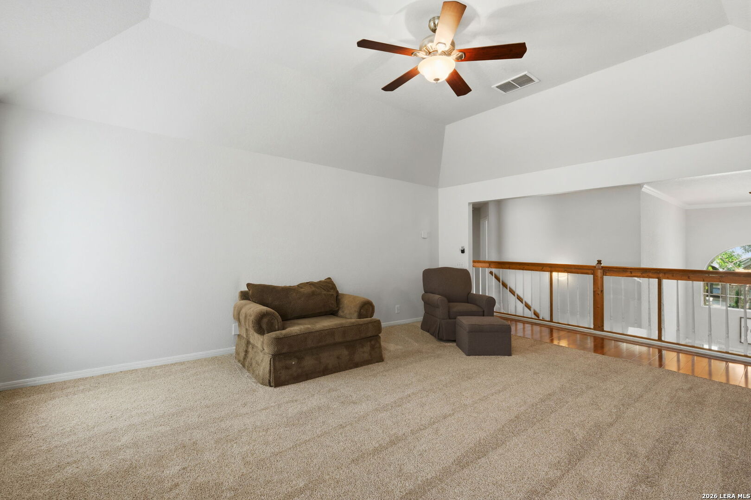
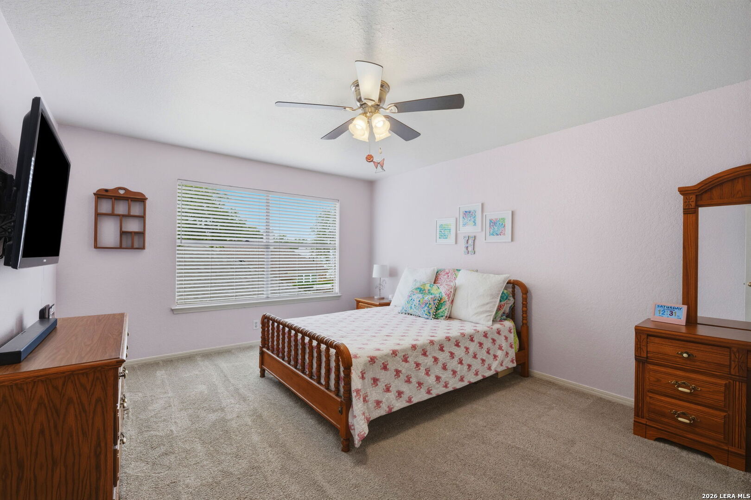
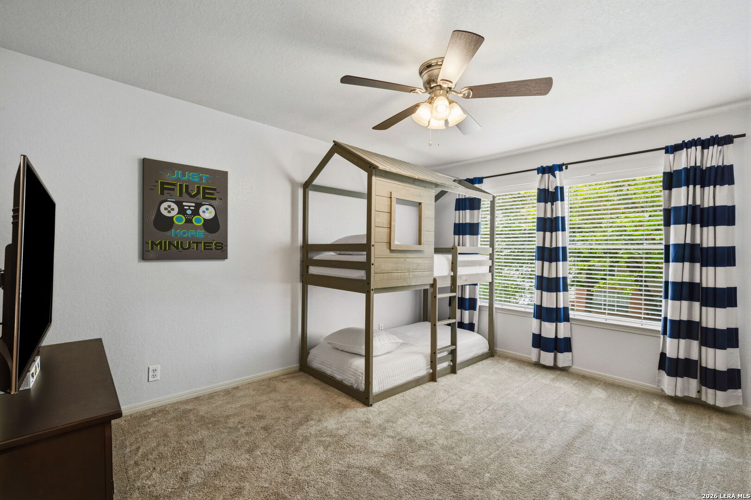
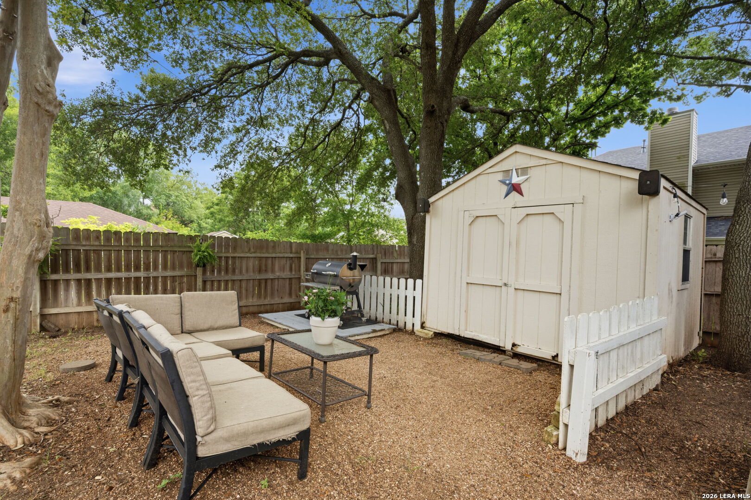
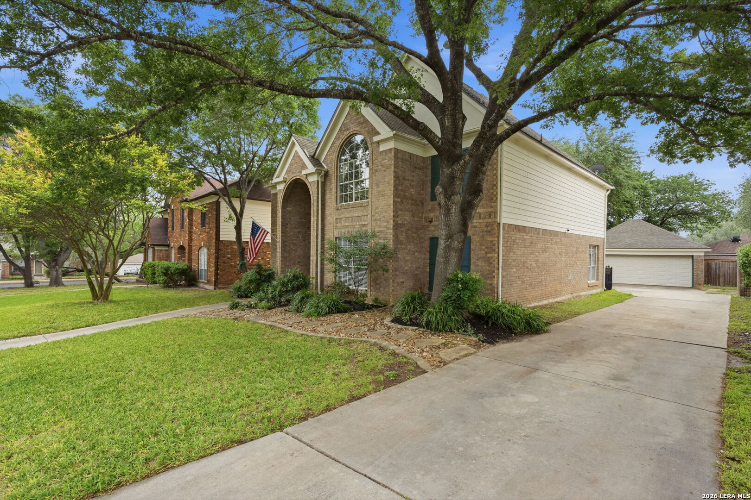
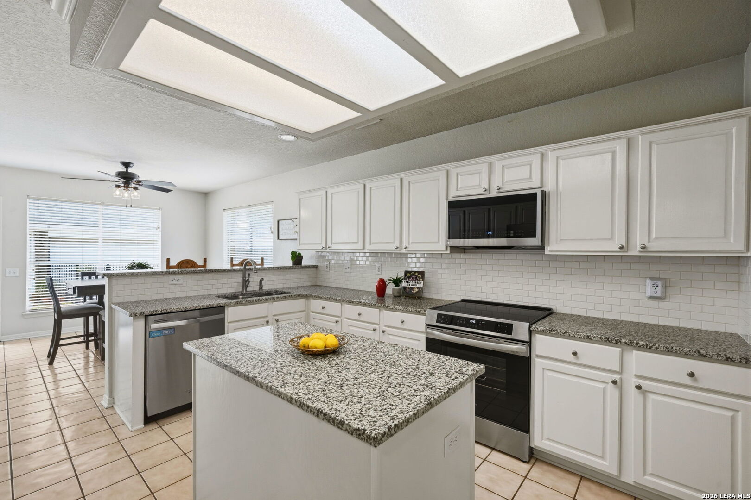
**OPEN HOUSE SAT. MAY 16TH 1-3 P.M.** Welcome home to the kind of neighborhood families hope to find, Camino Bandera. Nestled beneath mature trees in the heart of Camino Bandera...this expansive 5 Bedroom home offers more than just space-it offers community. Evenings are filled w/neighbors walking dogs, kids playing and families enjoying the welcoming atmosphere that makes this neighborhood so special in San Antonio. With over 3400 square feet, this home was designed for everyday living and entertaining. Lot's of pantry space, center island, breakfast bar and recent appliances make the kitchen chef-ready! The main level Primary Suite features dual closets, spacious shower, double sinks + garden tub for relaxing. Upstairs you will find 4 well-sized bedrooms (one functions as a 2nd Primary suite), 2 bathrooms both w/double sinks + a fun gameroom perfect for games and second living space. 8506 Chessington offers a welcoming backyard that has been a favorite place for gatherings & family movie nights, while the detached garage and long driveway provide extra flexibility for storage, hobbies and play. Owners have set up outdoor movie night with the projector & screen in the backyard. Camino Bandera offers a wonderful amenity center (pool, pickleball, tennis, etc.) and is perfectly convenient to all points of San Antonio (Med Center, USAA, La Cantera, The Rim, Downtown & Lackland AFB).
5
beds

4
baths

3,420 Sq.Ft. LIVING AREA

7,840.8 Sq.Ft. lot

Leslie Brown

Leslie Brown

Features & Amenities

Interior

  • total bedrooms5
  • Total bathrooms4
  • full bathrooms3
  • half bathroom1
  • Flooring CRPT, CTILE
  • Fireplace ONE, LIVRM
  • APPLIANCES CLFNS, WSHCN, DRYCN, MCOVN, STVRN, DISPL, DSHWR, CITYGARBAGE
  • other interior Features _2 LVAR, LDCMB, SPDIN, EATIN, STUDY, HGHCL, CABLE, INTRN, WIC

Area & Lot

  • Status Sold
  • Date Sold June 25, 2026
  • Living Area3,420 Sq.Ft.
  • Total Area3,420 Sq.Ft.
  • Lot Area7,840.8 Sq.Ft.
  • MLS® ID1961567
  • TypeResidential
  • YEAR BUILT1992
  • Architecture Styles_2 STRY
  • Elementary SchoolWANKE
  • Middle SchoolSTINSON
  • High SchoolBRANDEIS
  • School DistrictNORTHSIDE

Exterior

  • STORIES2
  • water SourceSWRSY
  • PoolNONE
  • roofCOMP
  • parking_2 GAR, DTCHD
  • HEAT TYPECNTRL
  • AIR CONDITIONING_2 CNTR
  • sewerSWRSY
  • SubstructureSLAB
  • HOA AmenitiesPOOL, TNNIS, CLBHS, PARK, COURT
  • Green featuresPTHRM
  • other exterior FeaturesPTSLB, PVFNC, WRGHT, STRG, TREES

Financial

  • Price Upon Request

Work With Leslie

I am always available to help out, get in touch with me and shoot me an email or schedule a home consultation.

Follow Me on Instagram