27710 Alpine Tundra
27710 Alpine Tundra
27710 Alpine Tundra
27710 Alpine Tundra
27710 Alpine Tundra
27710 Alpine Tundra
27710 Alpine Tundra
27710 Alpine Tundra
27710 Alpine Tundra
27710 Alpine Tundra
27710 Alpine Tundra
27710 Alpine Tundra
27710 Alpine Tundra
27710 Alpine Tundra
27710 Alpine Tundra
27710 Alpine Tundra
27710 Alpine Tundra
27710 Alpine Tundra
27710 Alpine Tundra
27710 Alpine Tundra
27710 Alpine Tundra
27710 Alpine Tundra
27710 Alpine Tundra
27710 Alpine Tundra
27710 Alpine Tundra
27710 Alpine Tundra
27710 Alpine Tundra
27710 Alpine Tundra
27710 Alpine Tundra
27710 Alpine Tundra
27710 Alpine Tundra
27710 Alpine Tundra
27710 Alpine Tundra
27710 Alpine Tundra
27710 Alpine Tundra
27710 Alpine Tundra
27710 Alpine Tundra
27710 Alpine Tundra
27710 Alpine Tundra
27710 Alpine Tundra
SEE ALL PHOTOS
27710 Alpine Tundra
27710 Alpine Tundra
27710 Alpine Tundra
27710 Alpine Tundra
27710 Alpine Tundra
27710 Alpine Tundra
27710 Alpine Tundra
27710 Alpine Tundra
27710 Alpine Tundra
27710 Alpine Tundra
27710 Alpine Tundra
27710 Alpine Tundra
27710 Alpine Tundra
27710 Alpine Tundra
27710 Alpine Tundra
27710 Alpine Tundra
27710 Alpine Tundra
27710 Alpine Tundra
27710 Alpine Tundra
27710 Alpine Tundra
27710 Alpine Tundra
27710 Alpine Tundra
27710 Alpine Tundra
27710 Alpine Tundra
27710 Alpine Tundra
27710 Alpine Tundra
27710 Alpine Tundra
27710 Alpine Tundra
27710 Alpine Tundra
27710 Alpine Tundra
27710 Alpine Tundra
27710 Alpine Tundra
27710 Alpine Tundra
27710 Alpine Tundra
27710 Alpine Tundra
27710 Alpine Tundra
27710 Alpine Tundra
27710 Alpine Tundra
27710 Alpine Tundra
27710 Alpine Tundra
Sold

27710 Alpine Tundra

27710 Alpine Tundra, BOERNE, TX 78015

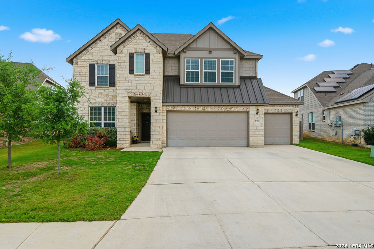
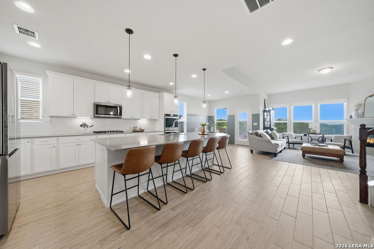
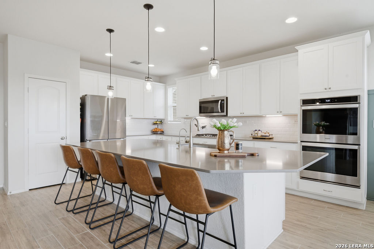
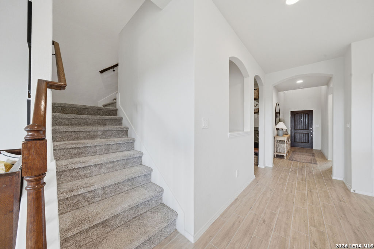
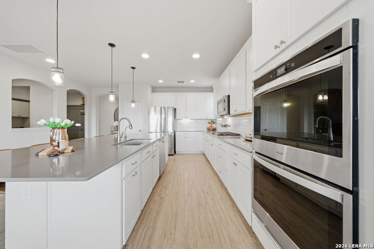
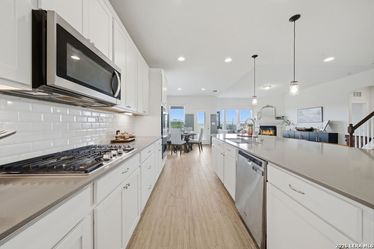
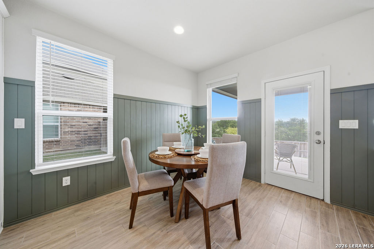
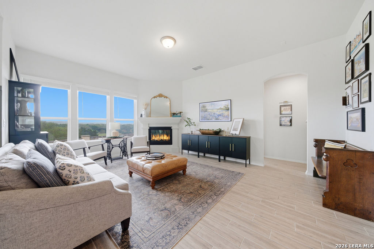
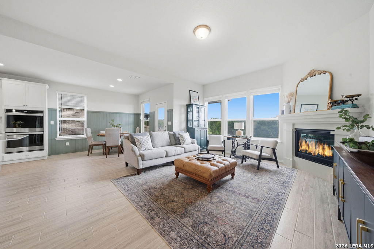
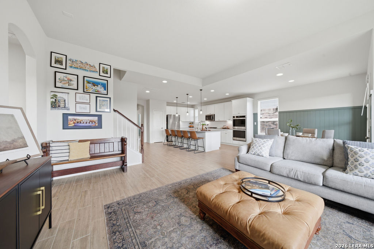
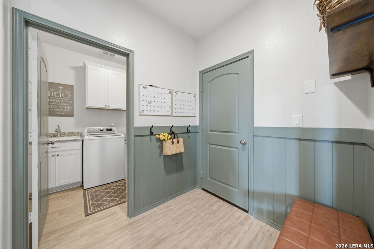
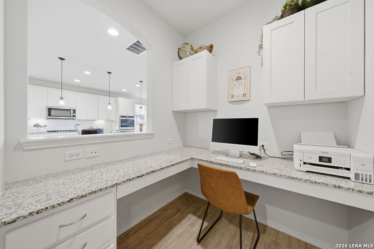
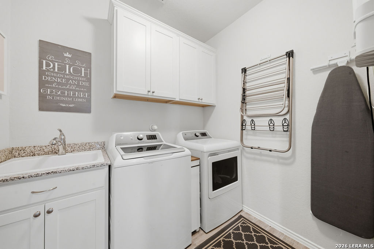
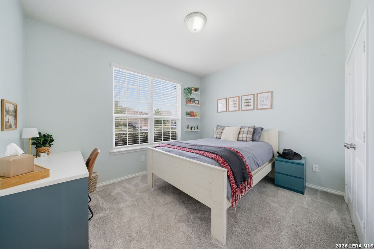
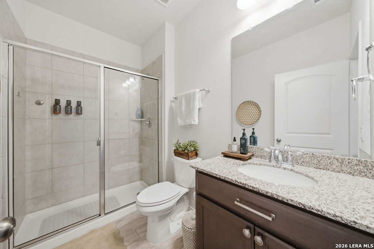
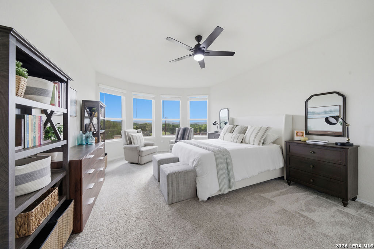
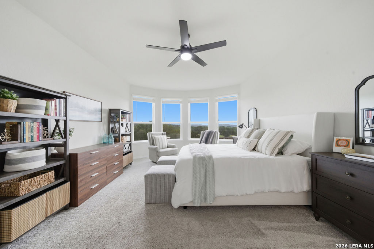
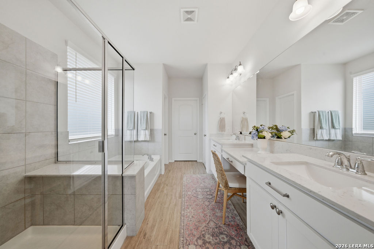
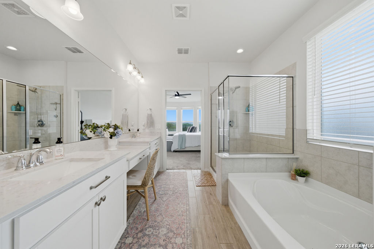
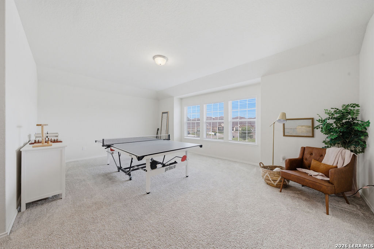
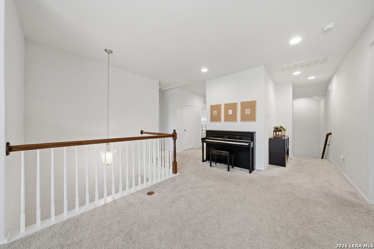
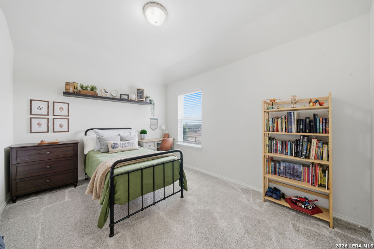
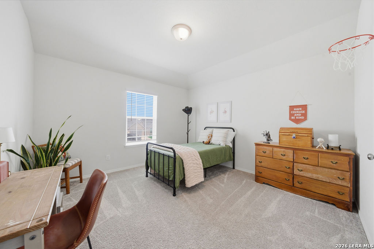
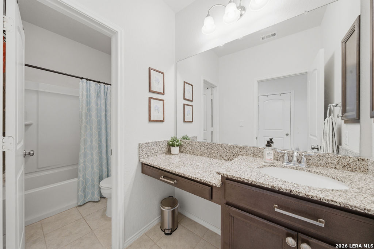
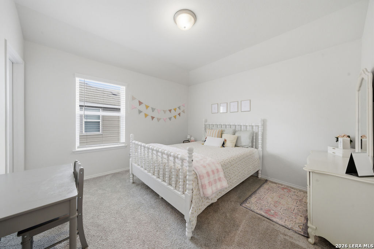
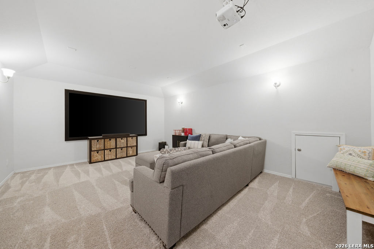
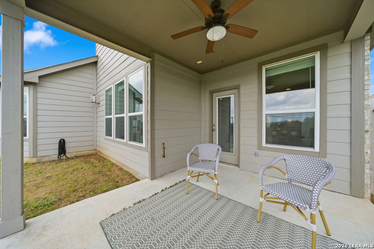
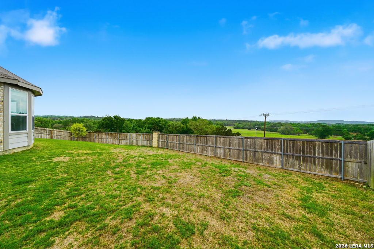
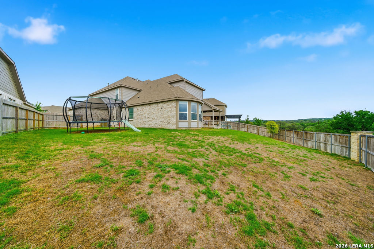
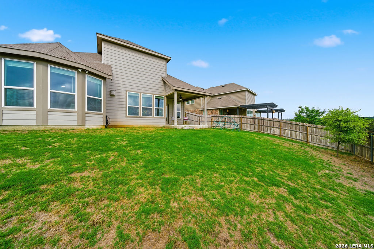
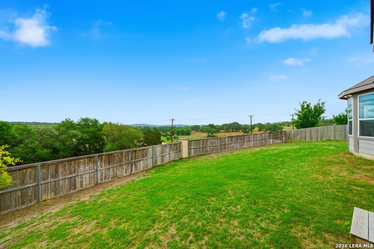
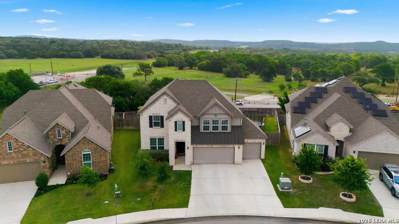
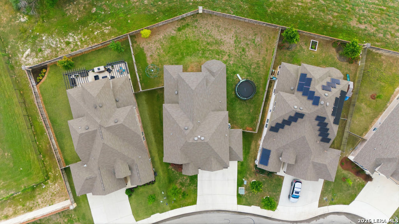
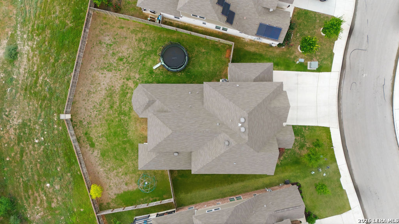
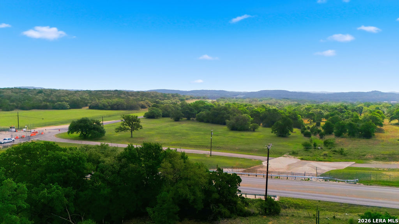
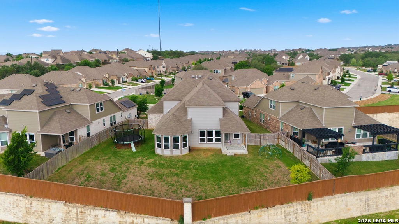
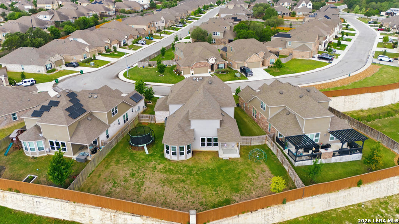
Situated in the sought-after Cielo Ranch community, 27710 Alpine Tundra showcases a thoughtfully designed 5-bedroom, 3-bath Pulte home with a spacious and functional layout, complemented by great views.The main living area features a cozy fireplace and flows seamlessly into an open-concept environment that's perfect for both everyday living and effortless entertaining. At the center of the home, the bright white kitchen features an oversized island, double ovens, a gas cooktop, abundant cabinetry, and generous counter space-flowing effortlessly into the dining and living areas. The expansive primary suite offers a private retreat, complete with a large walk-in closet and an en-suite bath featuring dual vanities, a garden tub, and a walk-in shower. Upstairs, additional living space includes a versatile second living area and a dedicated media room, providing flexibility for entertainment or relaxation. Additional features include a private home office, laundry room, a 3-car garage and water softener. Schedule your showing today!

5
beds

3
baths

3,418 Sq.Ft. LIVING AREA

9,801 Sq.Ft. lot

Leslie Brown

Leslie Brown

Features & Amenities

Interior

  • total bedrooms5
  • Total bathrooms3
  • full bathrooms3
  • Flooring CRPT, CTILE
  • Fireplace NA
  • APPLIANCES CLFNS, WSHCN, DRYCN, STVRN, GSCK, DISPL, DSHWR, DBLOVENS
  • other interior Features _2 LVAR, LDCMB, EATIN, ISLKT, STUDY, MEDIA, OPEN, LDYMAIN, LDYRM, WIC

Area & Lot

  • Status Sold
  • Date Sold June 25, 2026
  • Living Area3,418 Sq.Ft.
  • Total Area3,418 Sq.Ft.
  • Lot Area9,801 Sq.Ft.
  • MLS® ID1959274
  • TypeResidential
  • YEAR BUILT2021
  • Architecture Styles_2 STRY
  • Elementary SchoolFAIR_OAKS
  • High SchoolCHAMPION
  • School DistrictBOERNE

Exterior

  • STORIES2
  • water SourceCITY
  • PoolNONE
  • roofCOMP
  • parking_3 GAR
  • HEAT TYPECNTRL
  • AIR CONDITIONING_1 CNTR
  • sewerCITY
  • SubstructureSLAB
  • HOA AmenitiesPOOL, CLBHS, PARK

Financial

  • Price Upon Request

Work With Leslie

I am always available to help out, get in touch with me and shoot me an email or schedule a home consultation.

Follow Me on Instagram