233 LUDWIG DR
233 LUDWIG DR
233 LUDWIG DR
233 LUDWIG DR
233 LUDWIG DR
233 LUDWIG DR
233 LUDWIG DR
233 LUDWIG DR
233 LUDWIG DR
233 LUDWIG DR
233 LUDWIG DR
233 LUDWIG DR
233 LUDWIG DR
233 LUDWIG DR
233 LUDWIG DR
233 LUDWIG DR
233 LUDWIG DR
233 LUDWIG DR
233 LUDWIG DR
233 LUDWIG DR
233 LUDWIG DR
233 LUDWIG DR
233 LUDWIG DR
233 LUDWIG DR
233 LUDWIG DR
233 LUDWIG DR
SEE ALL PHOTOS
233 LUDWIG DR
233 LUDWIG DR
233 LUDWIG DR
233 LUDWIG DR
233 LUDWIG DR
233 LUDWIG DR
233 LUDWIG DR
233 LUDWIG DR
233 LUDWIG DR
233 LUDWIG DR
233 LUDWIG DR
233 LUDWIG DR
233 LUDWIG DR
233 LUDWIG DR
233 LUDWIG DR
233 LUDWIG DR
233 LUDWIG DR
233 LUDWIG DR
233 LUDWIG DR
233 LUDWIG DR
233 LUDWIG DR
233 LUDWIG DR
233 LUDWIG DR
233 LUDWIG DR
233 LUDWIG DR
233 LUDWIG DR
Sold

233 LUDWIG DR

233 LUDWIG DR, BOERNE, TX 78006-3263

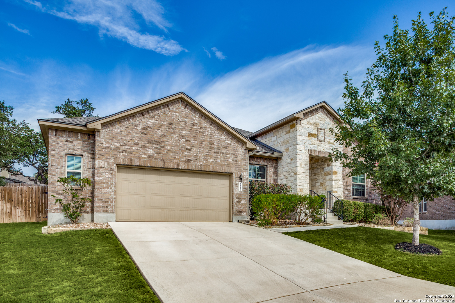
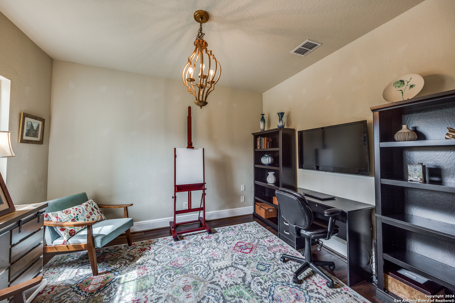
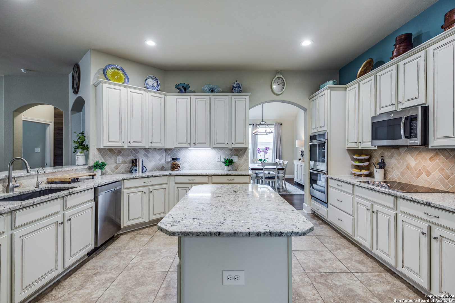
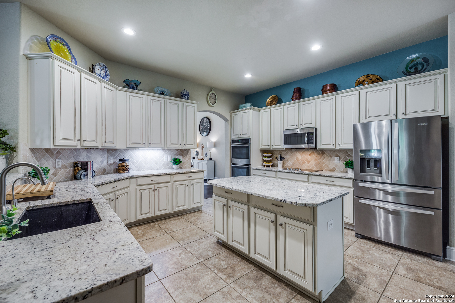
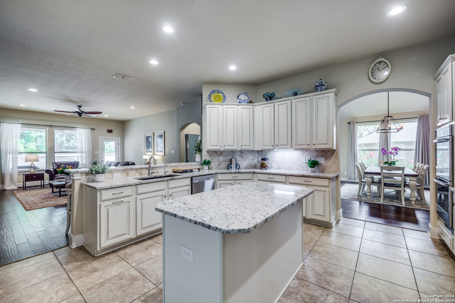
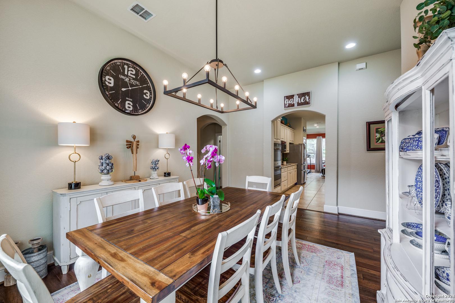
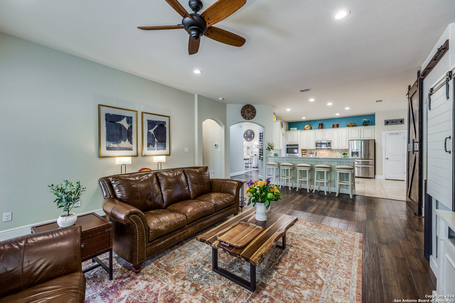
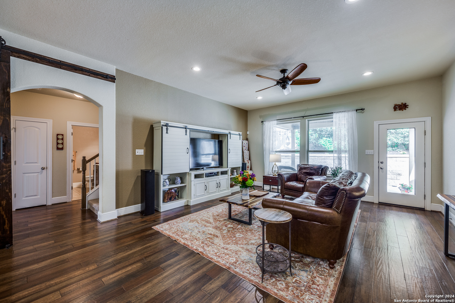
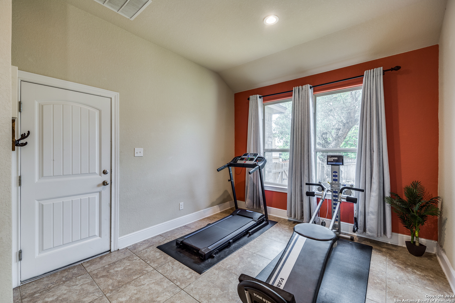
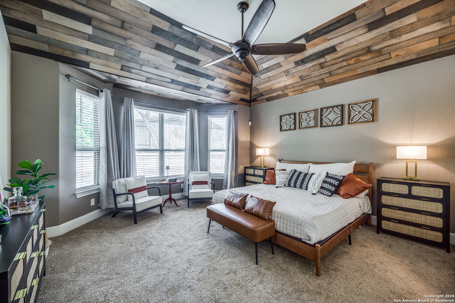
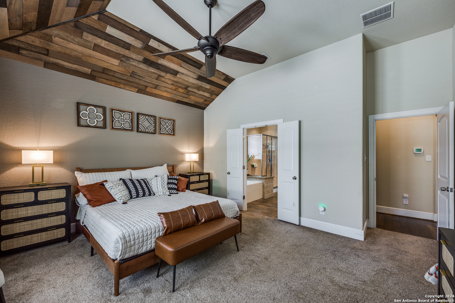
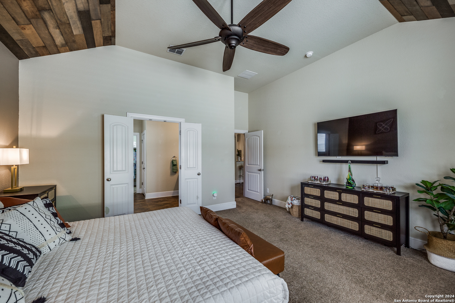
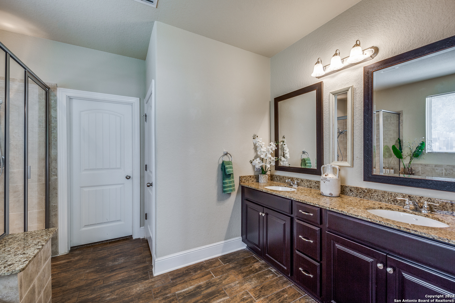
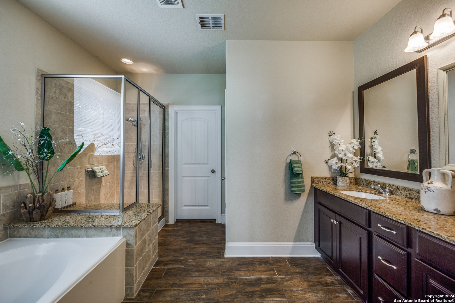
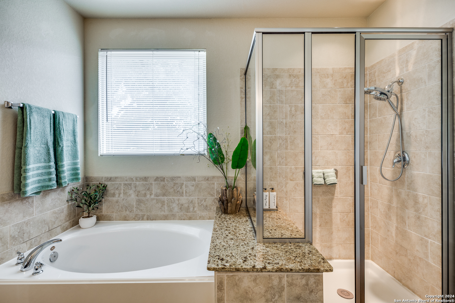
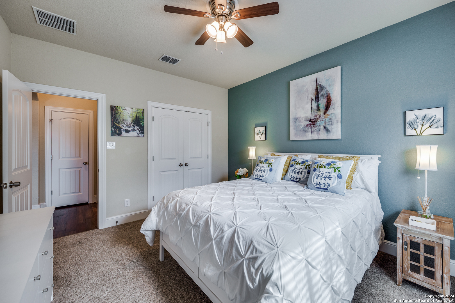
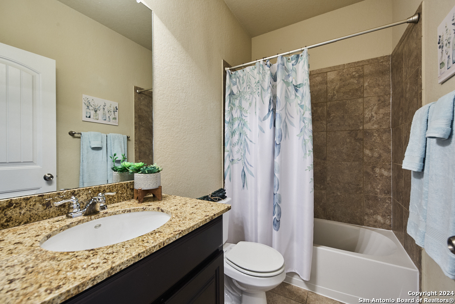
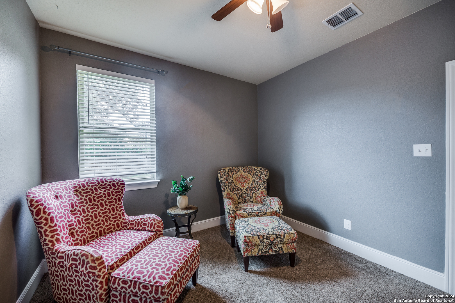
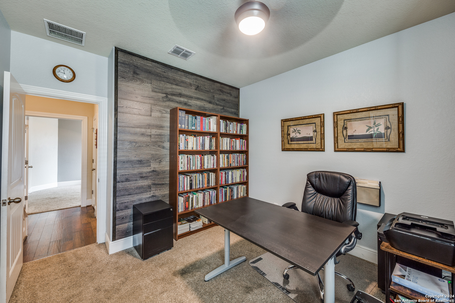
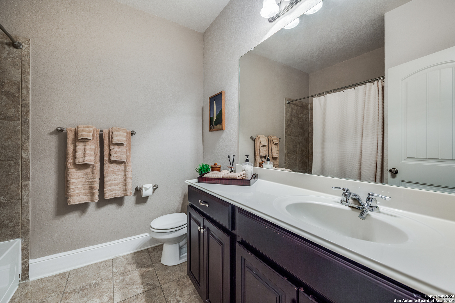
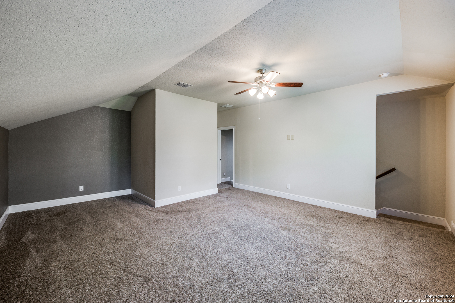
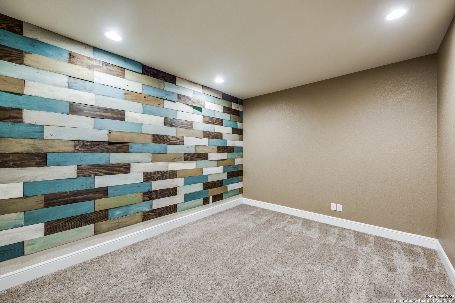
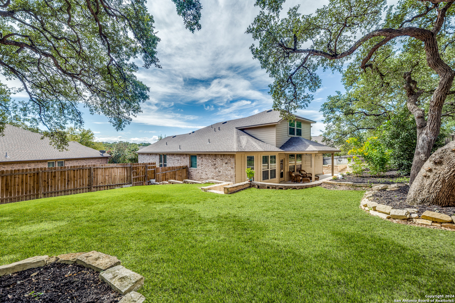
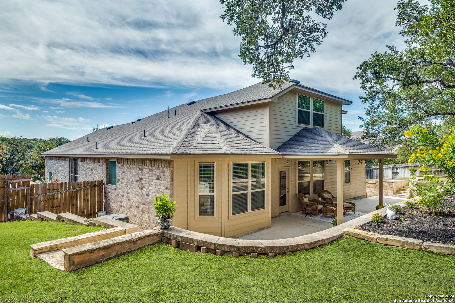
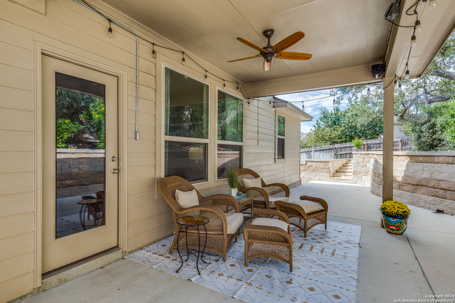
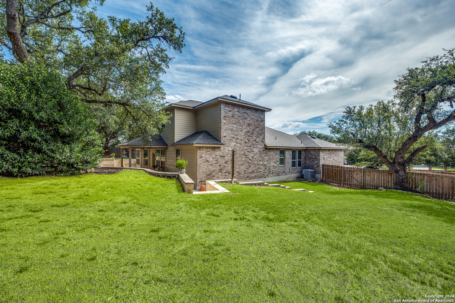
*****OPEN HOUSE: SAT, 10/12 from 1-3PM***** Discover this exceptional cul-de-sac home in Boerne, perfectly positioned on an oversized lot with mature trees and abundant space for outdoor enjoyment. As you enter, the rich hardwood floors and an inviting study set the tone for the quality and comfort found throughout. All main living areas and bedrooms are conveniently located on the ground floor, making this home perfect for those seeking single-level living with plenty of room to spread out. The primary bedroom has a beautiful bay window for a seating area or reading nook and the owner's bathroom has a walk-in shower, soaking tub, dual vanities and a large closet. The heart of the home is the expansive, upgraded kitchen complete with multiple areas to entertain that seamlessly connect to the dining room and the spacious family room. Upstairs, you'll find a fully private and separate level with versatile game room, a media room, and a half bath, adding even more space for entertainment and relaxation. With its prime location less than a mile from downtown Boerne and an array of thoughtful upgrades, this beautifully maintained home on a generous lot is an opportunity you won't want to miss!

4
beds

4
baths

3,408 Sq.Ft. LIVING AREA

0.32 Acres lot

Leslie Brown

Leslie Brown

Features & Amenities

Interior

  • total bedrooms4
  • Total bathrooms4
  • full bathrooms3
  • half bathroom1
  • Flooring CRPT, CTILE, WOOD
  • Fireplace NA
  • APPLIANCES CLFNS, WSHCN, DRYCN, CKTOP, MCOVN, DISPL, DSHWR, GARDR, PSTCN, DBLOVENS, TWOPLUSWTRHTR
  • other interior Features _2 LVAR, SPDIN, _2 ETAR, ISLKT, WLKIN, STUDY, GAMRM, MEDIA, UTINS, HGHCL, OPEN, ALLBEDSDOWN, WIC

Area & Lot

  • Status Sold
  • Date Sold November 26, 2024
  • Living Area3,408 Sq.Ft.
  • Total Area3,408 Sq.Ft.
  • Lot Area0.32 Acres
  • MLS® ID1809673
  • TypeResidential
  • YEAR BUILT2013
  • NeighborhoodBoerne
  • Architecture Styles_1 STRY
  • Elementary SchoolFABRA
  • Middle SchoolBOERNE_N
  • High SchoolBOERNE
  • School DistrictBOERNE

Exterior

  • STORIES1
  • water SourceWTRSY
  • PoolNONE
  • roofCOMP
  • lot featuresCRNR, CLDSC, _5 AC
  • parking_2 GAR, OVRSZ
  • HEAT TYPEHTPMP
  • AIR CONDITIONING_1 CNTR
  • sewerWTRSY
  • SubstructureSLAB
  • HOA AmenitiesPARK, TRAIL, BIKETRL
  • other exterior FeaturesPTSLB, CVPAT, PVFNC, SPSYS, TREES

Financial

  • Price Upon Request

Boerne

Explore

Work With Leslie

I am always available to help out, get in touch with me and shoot me an email or schedule a home consultation.

Follow Me on Instagram