168 Misty Brk
168 Misty Brk
168 Misty Brk
168 Misty Brk
168 Misty Brk
168 Misty Brk
168 Misty Brk
168 Misty Brk
168 Misty Brk
168 Misty Brk
168 Misty Brk
168 Misty Brk
168 Misty Brk
168 Misty Brk
168 Misty Brk
168 Misty Brk
168 Misty Brk
168 Misty Brk
168 Misty Brk
168 Misty Brk
168 Misty Brk
168 Misty Brk
168 Misty Brk
168 Misty Brk
168 Misty Brk
168 Misty Brk
168 Misty Brk
168 Misty Brk
168 Misty Brk
168 Misty Brk
168 Misty Brk
168 Misty Brk
168 Misty Brk
168 Misty Brk
168 Misty Brk
168 Misty Brk
168 Misty Brk
168 Misty Brk
168 Misty Brk
168 Misty Brk
168 Misty Brk
168 Misty Brk
168 Misty Brk
168 Misty Brk
168 Misty Brk
168 Misty Brk
168 Misty Brk
168 Misty Brk
168 Misty Brk
168 Misty Brk
SEE ALL PHOTOS
168 Misty Brk
168 Misty Brk
168 Misty Brk
168 Misty Brk
168 Misty Brk
168 Misty Brk
168 Misty Brk
168 Misty Brk
168 Misty Brk
168 Misty Brk
168 Misty Brk
168 Misty Brk
168 Misty Brk
168 Misty Brk
168 Misty Brk
168 Misty Brk
168 Misty Brk
168 Misty Brk
168 Misty Brk
168 Misty Brk
168 Misty Brk
168 Misty Brk
168 Misty Brk
168 Misty Brk
168 Misty Brk
168 Misty Brk
168 Misty Brk
168 Misty Brk
168 Misty Brk
168 Misty Brk
168 Misty Brk
168 Misty Brk
168 Misty Brk
168 Misty Brk
168 Misty Brk
168 Misty Brk
168 Misty Brk
168 Misty Brk
168 Misty Brk
168 Misty Brk
168 Misty Brk
168 Misty Brk
168 Misty Brk
168 Misty Brk
168 Misty Brk
168 Misty Brk
168 Misty Brk
168 Misty Brk
168 Misty Brk
168 Misty Brk
Sold

168 Misty Brk

168 Misty Brk, SPRINGBRAN, TX 78070

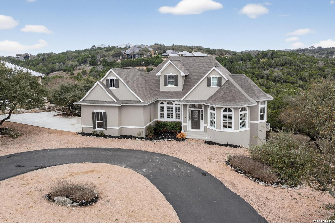
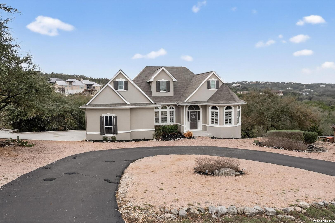
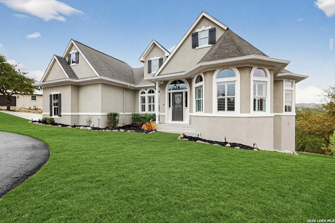
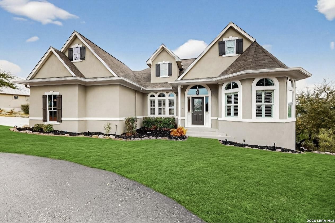
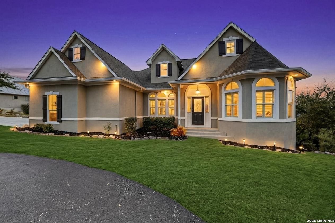
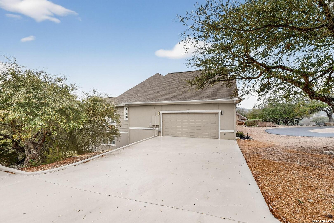
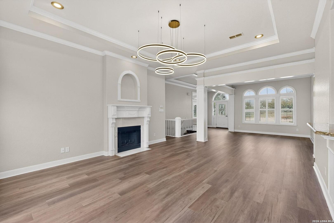
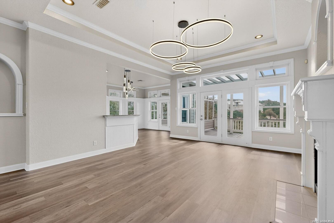
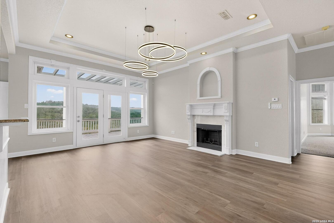
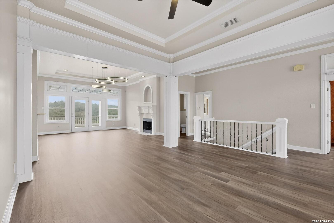
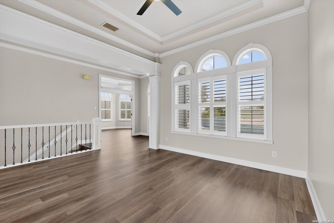
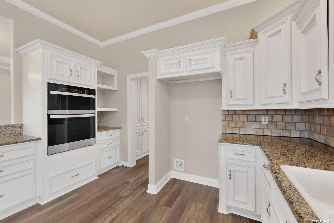
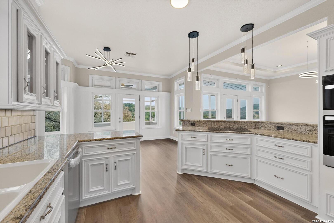
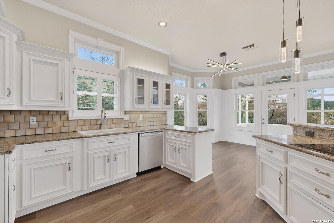
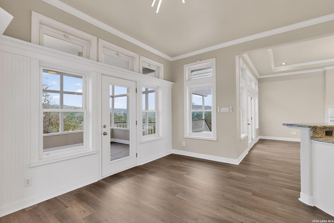
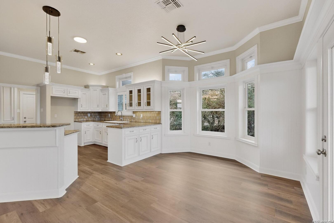
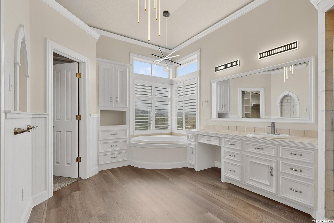
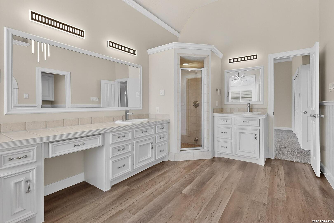
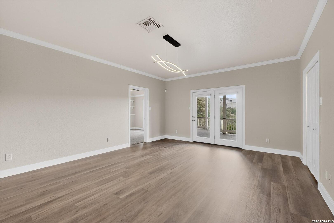
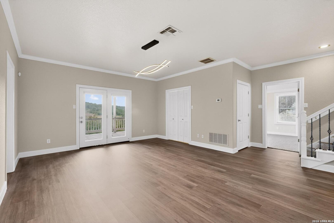
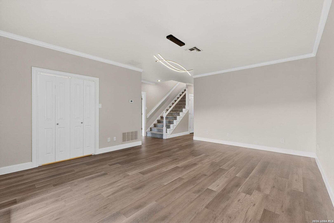
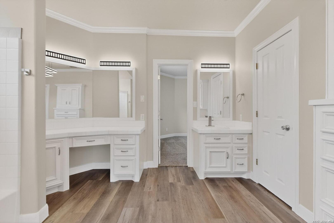
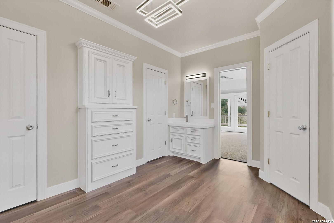
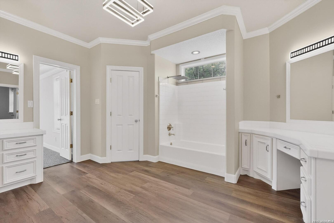
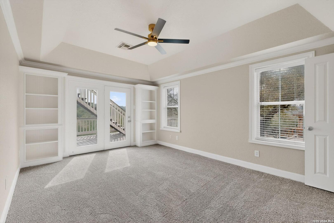
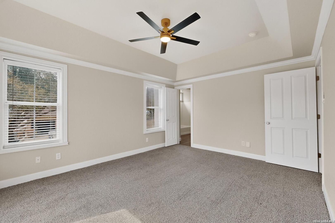
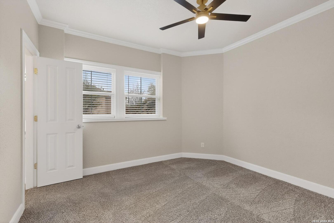
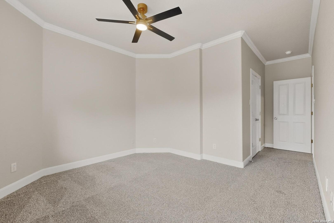
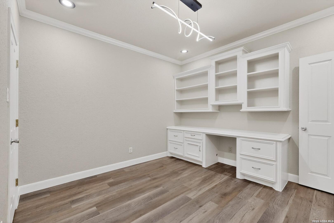
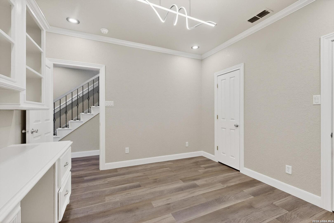
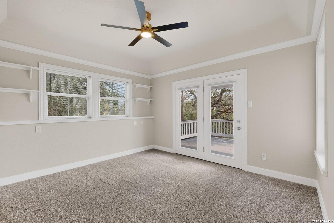
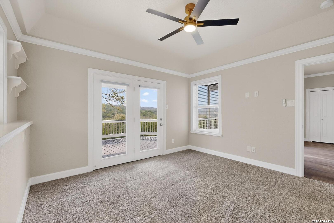
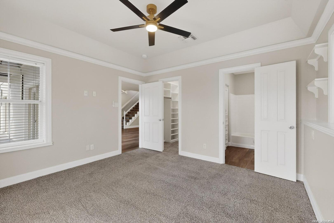
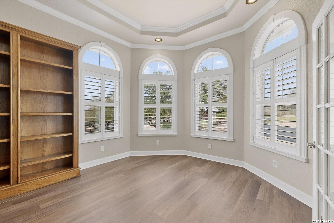
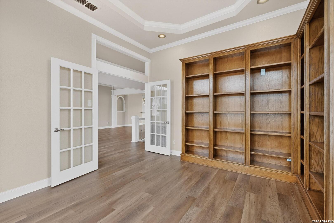
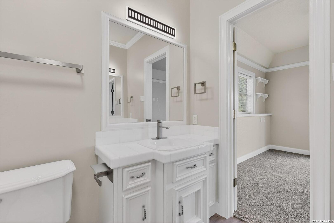
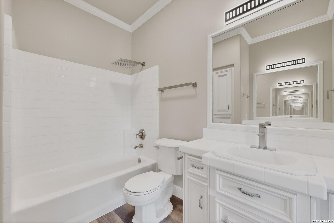
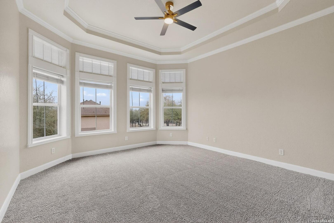
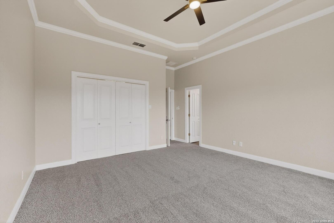
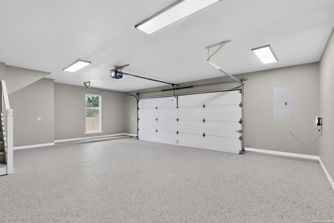
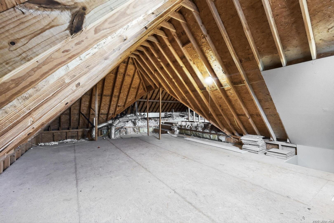
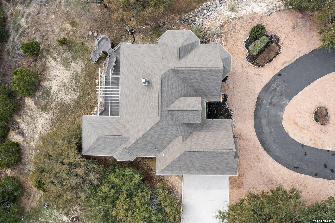
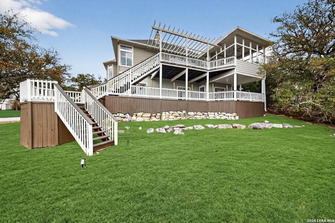
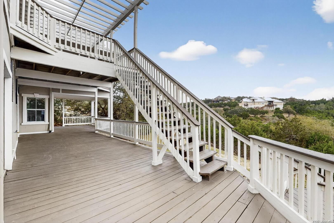
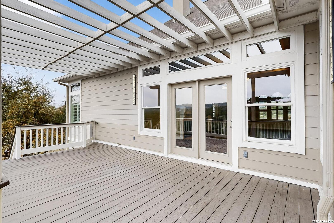
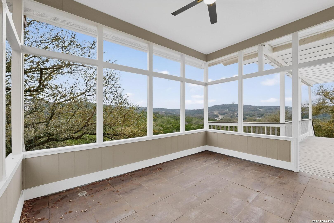
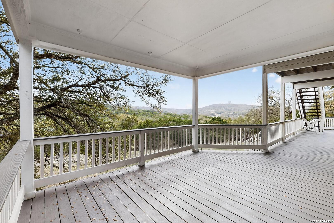
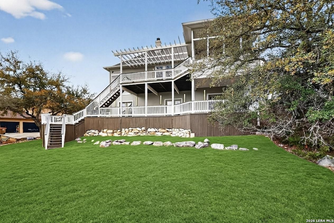
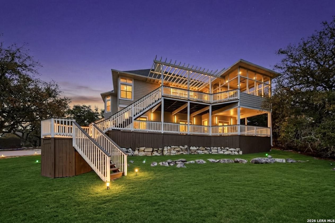
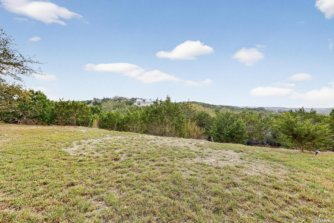
Southern living charm, this home offers stunning Hill Country views that is nestled on 1.26 acres in the coveted River Crossing community with a circular driveway. This timeless property captures the spirit of relaxed Texas living with a classic, elevated style with 5 bedrooms, plus an office that could be a 6th bedroom. This open-concept floor plan was made for connection with living room having new luxury vinyl plank flooring and a fireplace. Kitchen has stainless steel appliances, ample granite counters and counter space. Nice sized primary bedroom with full bath featuring double vanity, double closets and separate garden tub and shower. This floorplan offers dual primary bedrooms potential with one sharing a jack n jill bathroom. Nice size secondary bedrooms with office/bedroom having built in shelves/desk. Garage area has walkway to attic that has platform that be extra storage or finished out for extra living. Recent updates include interior paint, flooring, light/plumbing fixtures, finished garage flooring and more! Outside to find your own slice of Hill Country heaven with a multi-level deck with relaxing views of the hill country. Backyard also has a covered patio and pergola-covered outdoor to relax with the fall evenings under the stars, and every sweet moment in between. Easy access to 281 highway and 46.

6
beds

4
baths

3,374 Sq.Ft. LIVING AREA

1.27 Acres lot

Leslie Brown

Leslie Brown

Features & Amenities

Interior

  • total bedrooms6
  • Total bathrooms4
  • full bathrooms3
  • half bathroom1
  • Flooring CRPT, VINYL
  • Fireplace NA
  • APPLIANCES CLFNS, CHNDL, WSHCN, DRYCN, CKTOP, BIOVN, SCOVN, MCOVN, DISPL, DSHWR, SMKAL, PRWRD, ELWTR, GARDR, SMCK
  • other interior Features _2 LVAR, SPDIN, EATIN, _2 ETAR, ISLKT, BKFST, STUDY, GAMRM, MEDIA, UTINS, HGHCL, CABLE, INTRN

Area & Lot

  • Status Sold
  • Date Sold April 30, 2026
  • Living Area3,374 Sq.Ft.
  • Total Area3,374 Sq.Ft.
  • Lot Area1.27 Acres
  • MLS® ID1948027
  • TypeResidential
  • YEAR BUILT2003
  • Architecture Styles_2 STRY
  • Elementary SchoolBILL_BROWN
  • Middle SchoolSMITHSON
  • High SchoolSMITHSON
  • School DistrictCOMAL

Exterior

  • STORIES2
  • water SourceSPTIC, CITY
  • PoolNONE
  • roofHVCMP
  • parking_2 GAR
  • HEAT TYPECNTRL
  • AIR CONDITIONING_1 CNTR
  • sewerSPTIC, CITY
  • SubstructureSLAB
  • HOA AmenitiesWTRFR, PARK, COURT

Financial

  • Price Upon Request
View Virtual Tour

Work With Leslie

I am always available to help out, get in touch with me and shoot me an email or schedule a home consultation.

Follow Me on Instagram