16407 Pemelm
16407 Pemelm
16407 Pemelm
16407 Pemelm
16407 Pemelm
16407 Pemelm
16407 Pemelm
16407 Pemelm
16407 Pemelm
16407 Pemelm
16407 Pemelm
16407 Pemelm
16407 Pemelm
16407 Pemelm
16407 Pemelm
16407 Pemelm
16407 Pemelm
16407 Pemelm
16407 Pemelm
16407 Pemelm
16407 Pemelm
16407 Pemelm
16407 Pemelm
16407 Pemelm
16407 Pemelm
16407 Pemelm
16407 Pemelm
16407 Pemelm
16407 Pemelm
SEE ALL PHOTOS
16407 Pemelm
16407 Pemelm
16407 Pemelm
16407 Pemelm
16407 Pemelm
16407 Pemelm
16407 Pemelm
16407 Pemelm
16407 Pemelm
16407 Pemelm
16407 Pemelm
16407 Pemelm
16407 Pemelm
16407 Pemelm
16407 Pemelm
16407 Pemelm
16407 Pemelm
16407 Pemelm
16407 Pemelm
16407 Pemelm
16407 Pemelm
16407 Pemelm
16407 Pemelm
16407 Pemelm
16407 Pemelm
16407 Pemelm
16407 Pemelm
16407 Pemelm
16407 Pemelm
Sold

16407 Pemelm

16407 Pemelm, San Antonio, TX 78240

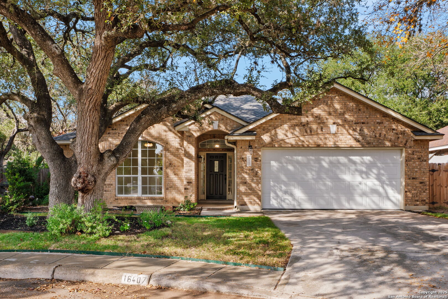
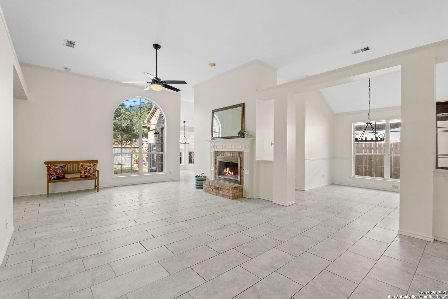
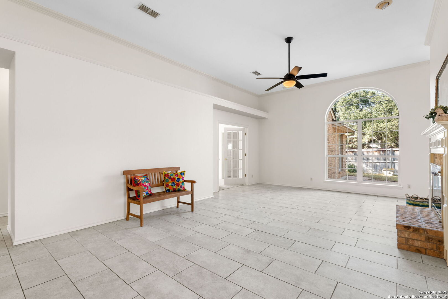
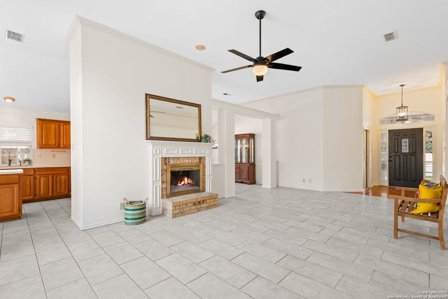
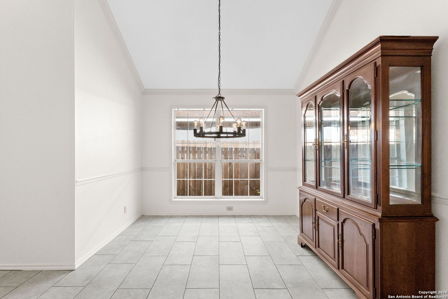
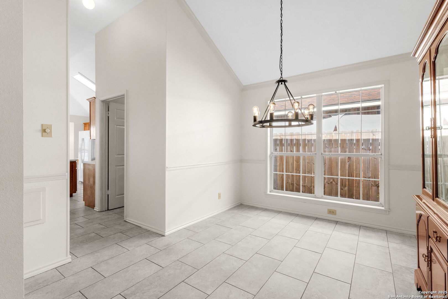
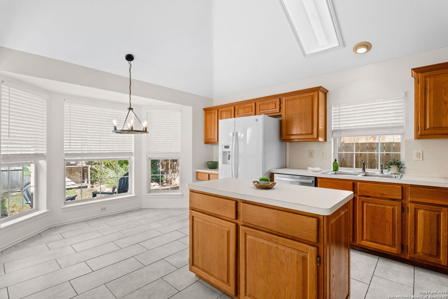
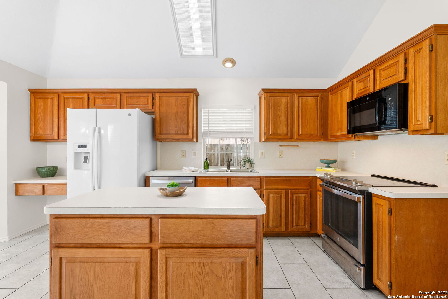
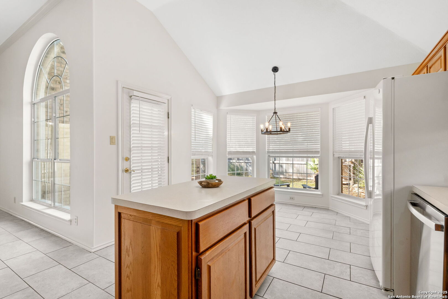
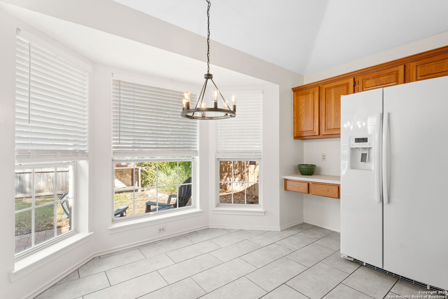
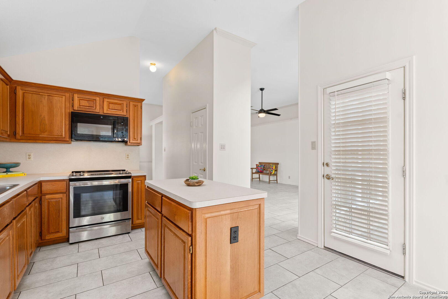
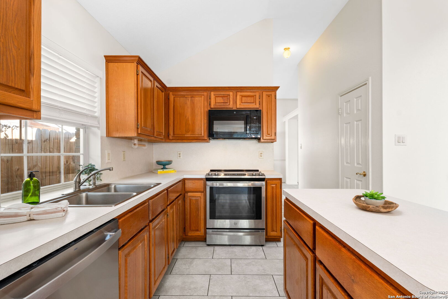
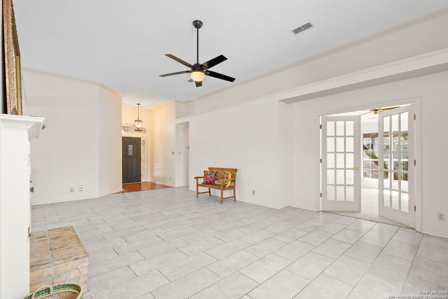
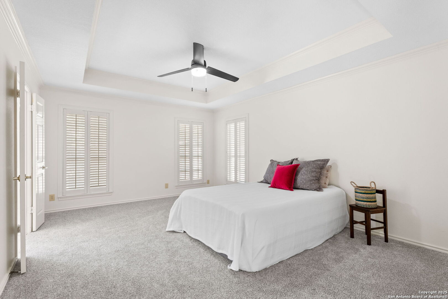
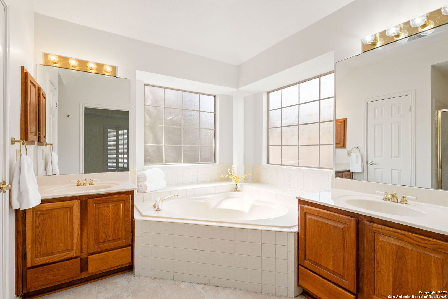
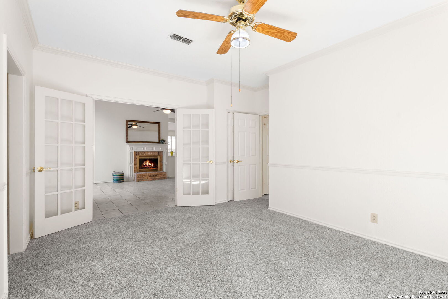
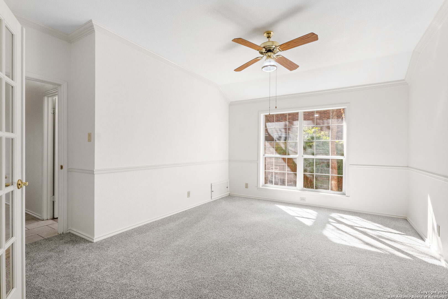
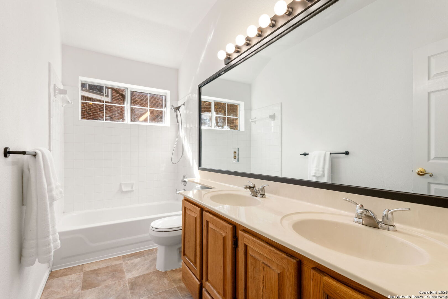
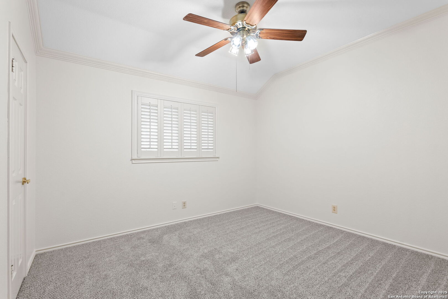
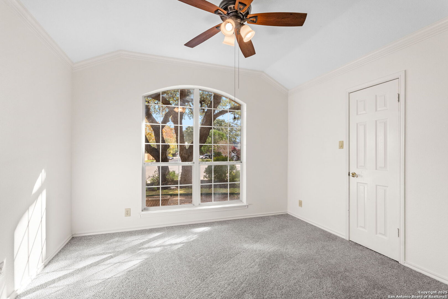
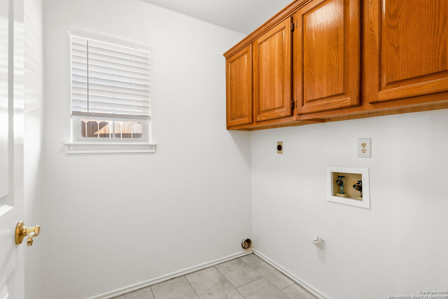
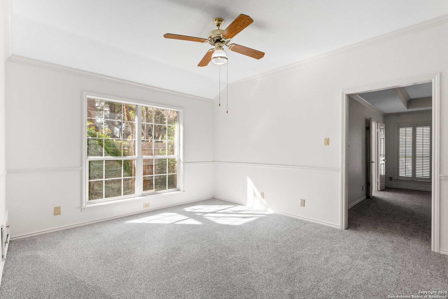
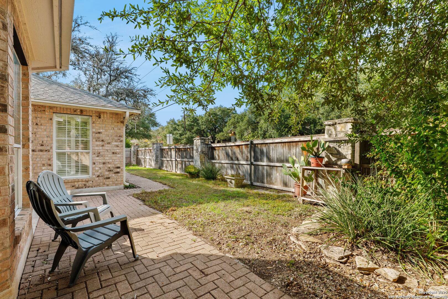
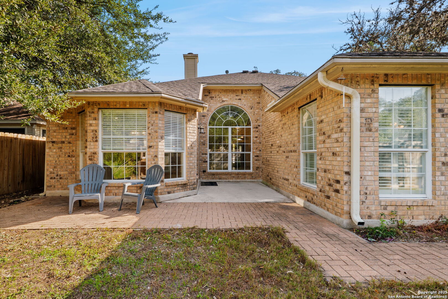
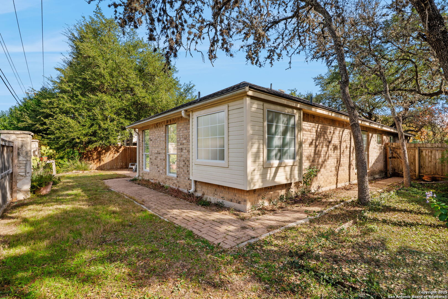
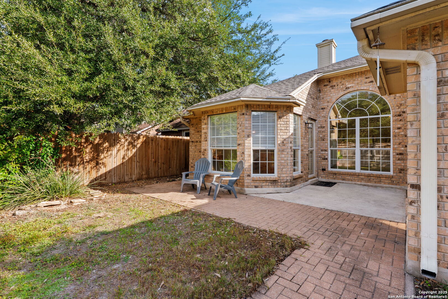
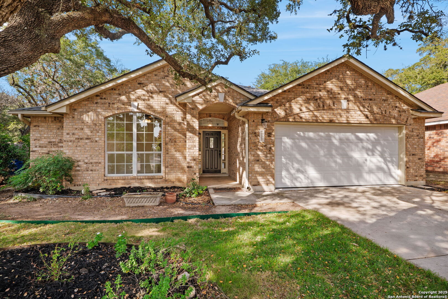
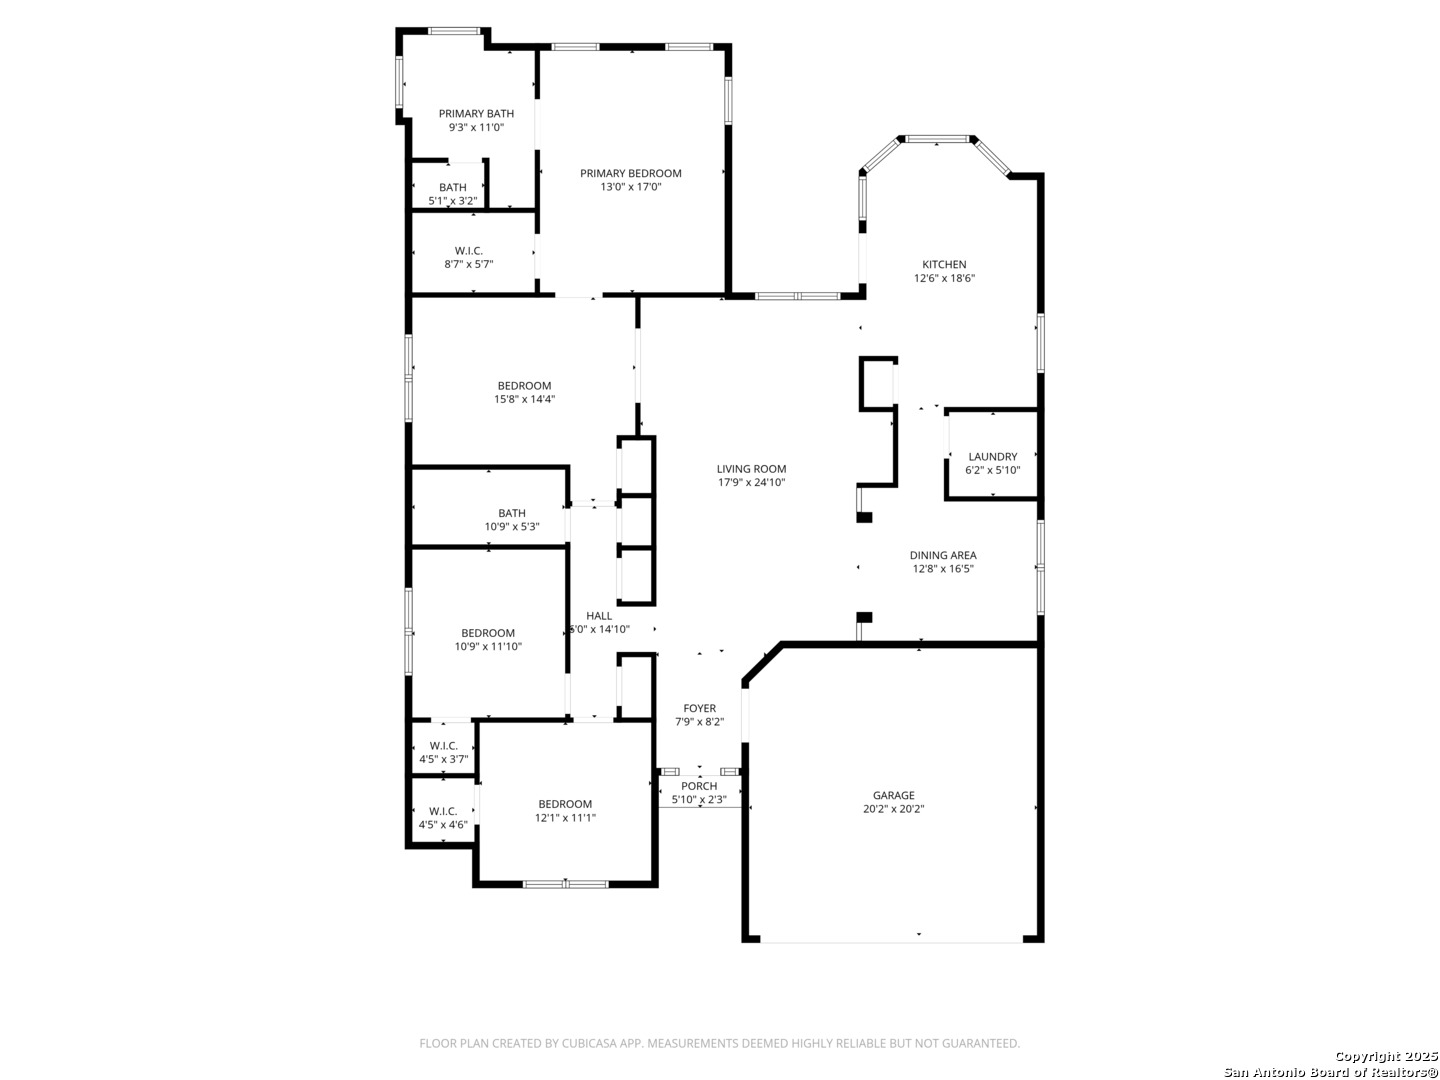
Pretty, light-filled gem is well located in Pembroke Forest with close proximity to the Med Center, USAA, UTSA and other major employers. Updates like ceramic tile floors, fresh interior paint, recent carpet complement this move-in ready home. The Living Room and Kitchen are spacious and open for entertaining. Offering a split floorplan, high ceilings and a home office/flex room, the options for lifestyle are varied. A recent roof, brick exterior, cul de sac location and walkable to the nearby Thornton Elementary make this home perfect for the next owner.

3
beds

2
baths

2,033 Sq.Ft. LIVING AREA

6,926.04 Sq.Ft. lot

Leslie Brown

Leslie Brown

Features & Amenities

Interior

  • total bedrooms3
  • Total bathrooms2
  • full bathrooms2
  • Flooring CRPT, CTILE, LNLEM
  • Fireplace ONE, LIVRM, GASSTARTER
  • APPLIANCES CLFNS, CHNDL, WSHCN, DRYCN, MCOVN, STVRN, REFRI, DISPL, DSHWR, ICMKR, SFOWN, PRWRD
  • other interior Features _1 LVAR, SPDIN, _2 ETAR, ISLKT, STUDY, UTINS, _1 FLRL

Area & Lot

  • Status Sold
  • Date Sold January 14, 2026
  • Living Area2,033 Sq.Ft.
  • Total Area2,033 Sq.Ft.
  • Lot Area6,926.04 Sq.Ft.
  • MLS® ID1929029
  • TypeResidential
  • YEAR BUILT1994
  • Architecture Styles_1 STRY
  • Elementary SchoolTHORNTON
  • Middle SchoolRUDDER
  • High SchoolMARSHALL
  • School DistrictNORTHSIDE

Exterior

  • STORIES1
  • water SourceSWRSY, CITY
  • PoolNONE
  • roofCOMP
  • parking_2 GAR
  • HEAT TYPECNTRL
  • AIR CONDITIONING_1 CNTR
  • sewerSWRSY, CITY
  • SubstructureSLAB
  • Disability FeaturesENT 1 F, NEAR, LVLOT, LVDRV, NOSTR, _1 STBD, STALL
  • HOA AmenitiesOTHER
  • Green featuresPTHRM
  • other exterior FeaturesPTSLB, PVFNC, DBLPN, GTTRS, TREES

Financial

  • Price Upon Request

Work With Leslie

I am always available to help out, get in touch with me and shoot me an email or schedule a home consultation.

Follow Me on Instagram