111 E FLOWING RIVER DR
SEE ALL PHOTOS
111 E FLOWING RIVER DR
Sold

111 E FLOWING RIVER DR

111 E FLOWING RIVER DR, BOERNE, TX 78006

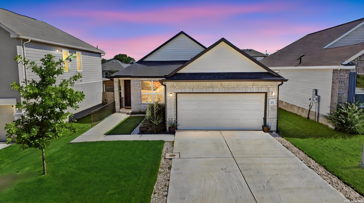
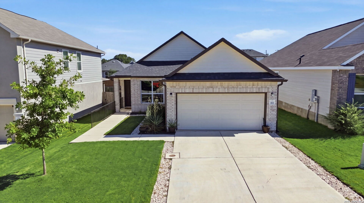
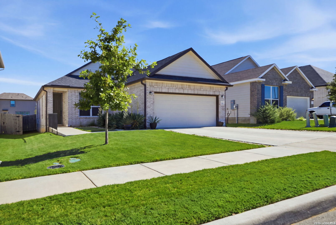
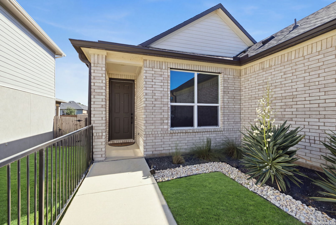
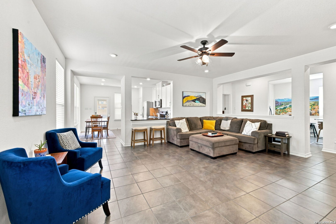
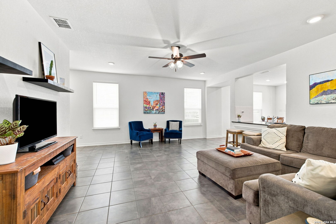
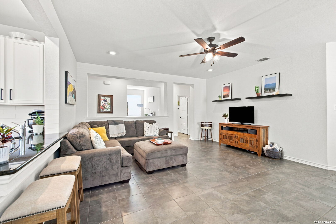
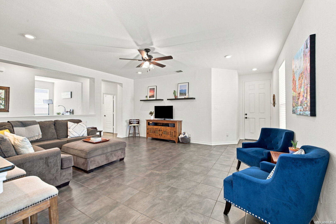
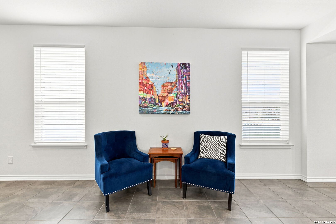
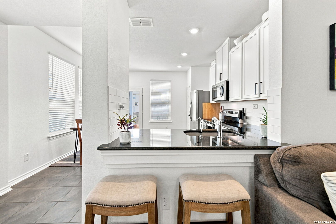
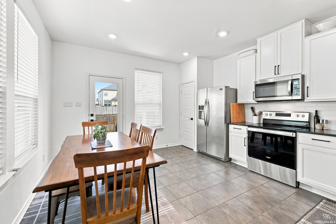
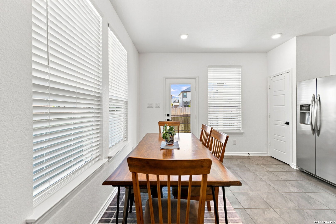
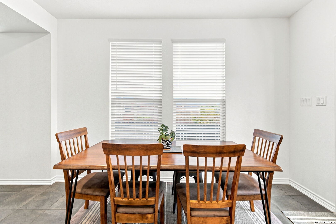
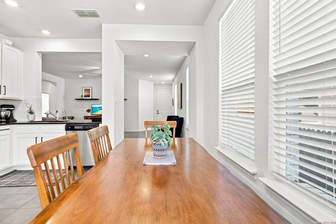
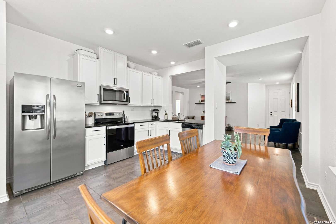
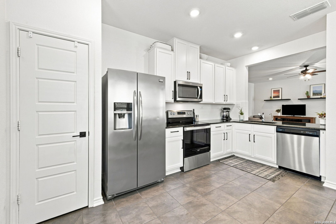
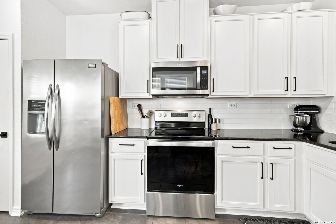
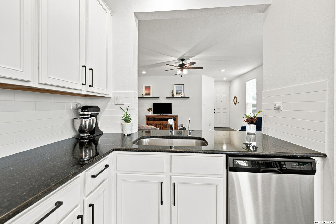
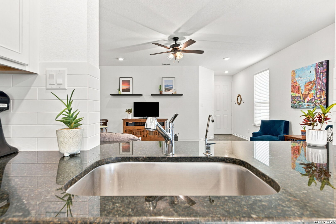
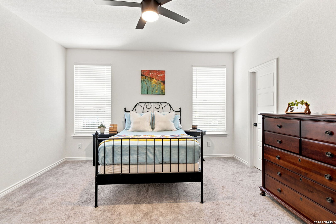
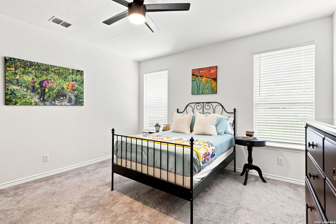
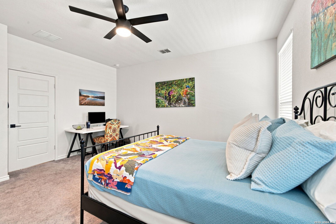
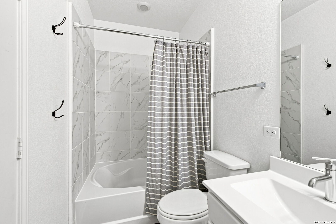
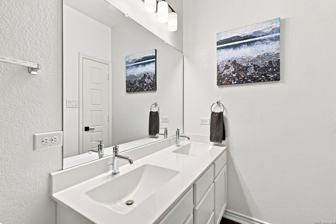
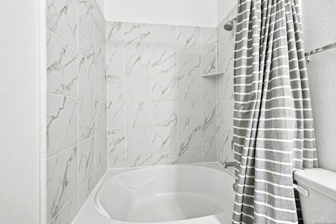
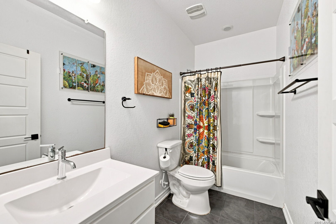
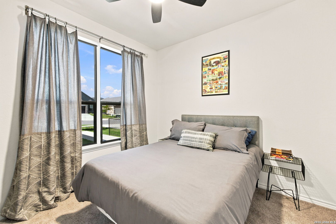
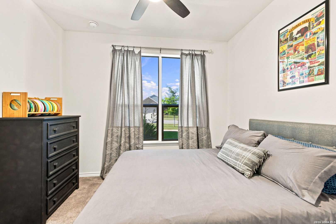
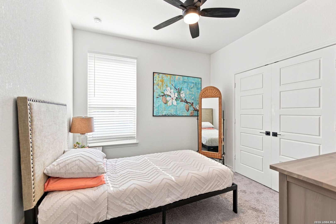
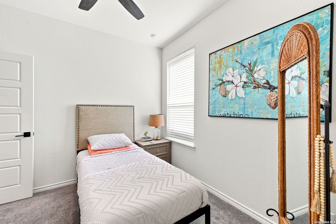
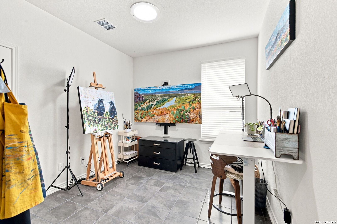
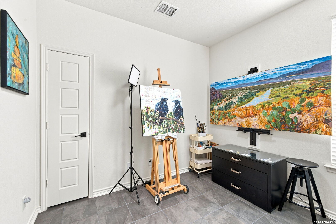
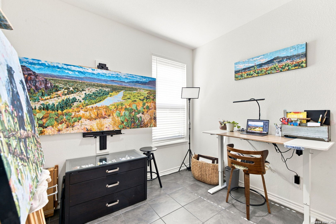
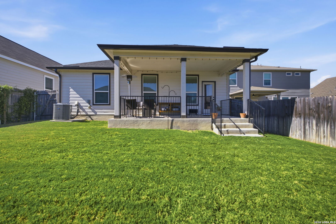
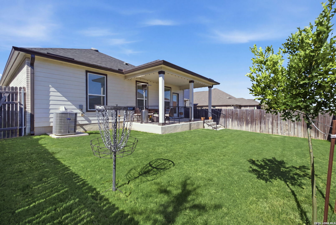
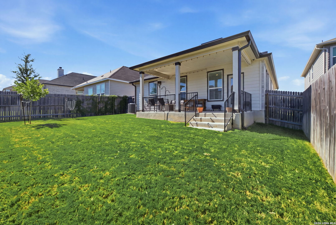
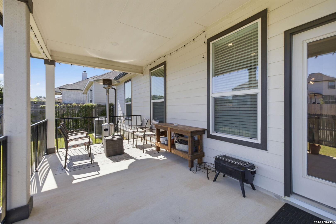
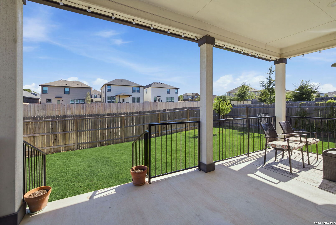
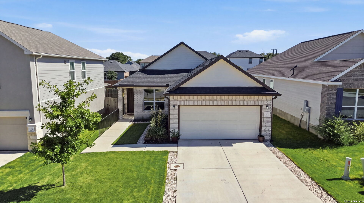
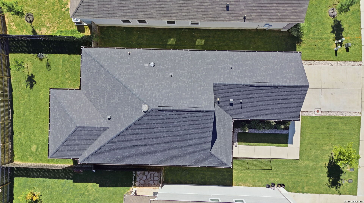
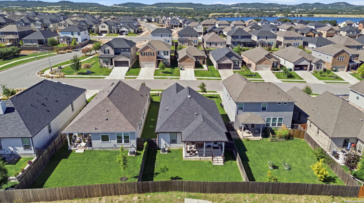
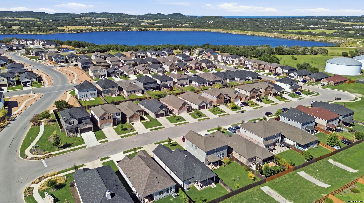
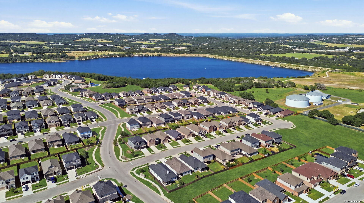
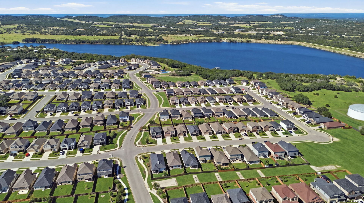
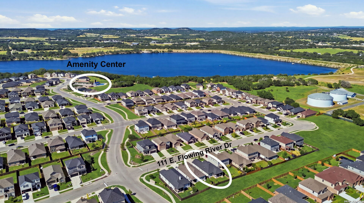
Welcome to 111 E. Flowing River Drive in Shoreline Park, located just a few minutes to downtown Boerne! Shoreline Park offers a lifestyle hard to find in Boerne with its private lakefront HOA park for swimming, kayaking, paddle boarding and fishing, along with a community pool! This single story home was built in 2022 and features 1,536 SF, 3 bedrooms, 2 full bathrooms, a separate flex room ideal as an office or a craft room, along with a spacious family room that connects directly to the kitchen. Another great feature is it backs to a greenbelt, ensuring additional space and privacy from rear neighbors. The kitchen offers granite countertops, stainless steel appliances, along with a breakfast/dining nook and is perfectly situated as it allows you to walk out the backdoor to the spacious covered patio. As you enter the front door, you are greeted by the large open family room that features a modern dark gray/steel tile flooring, tall ceilings and LED lights, along with welcoming neutral wall colors. The primary bedroom offers enough room for a work station or desk, as well as a walk-in closet. The primary bathroom offers a tile shower/tub combo, along with a double vanity. The guest bathroom is ideally situated so the two guest bedrooms have easy access, as well your guests. The backyard is fully fenced and backs to a greenbelt, a rare feature to find! Walk to the community pool or take a quick a quick drive to the private community lakeside park and jump in the lake! If you are in the market for a single story home in pristine condition, located within 10 minutes to downtown Boerne, BSID schools, a community pool and a lakeside park, put 111 E. Flowing River Drive on your short list!

3
beds

2
baths

1,536 Sq.Ft. LIVING AREA

5,619.24 Sq.Ft. lot

Leslie Brown

Leslie Brown

Features & Amenities

Interior

  • total bedrooms3
  • Total bathrooms2
  • full bathrooms2
  • Flooring CRPT, CTILE
  • Fireplace NA
  • APPLIANCES CLFNS, CHNDL, WSHCN, DRYCN, SCOVN, MCOVN, STVRN, DISPL, DSHWR, SFOWN, VNTFN, SMKAL, ELWTR, GARDR, SLCNT
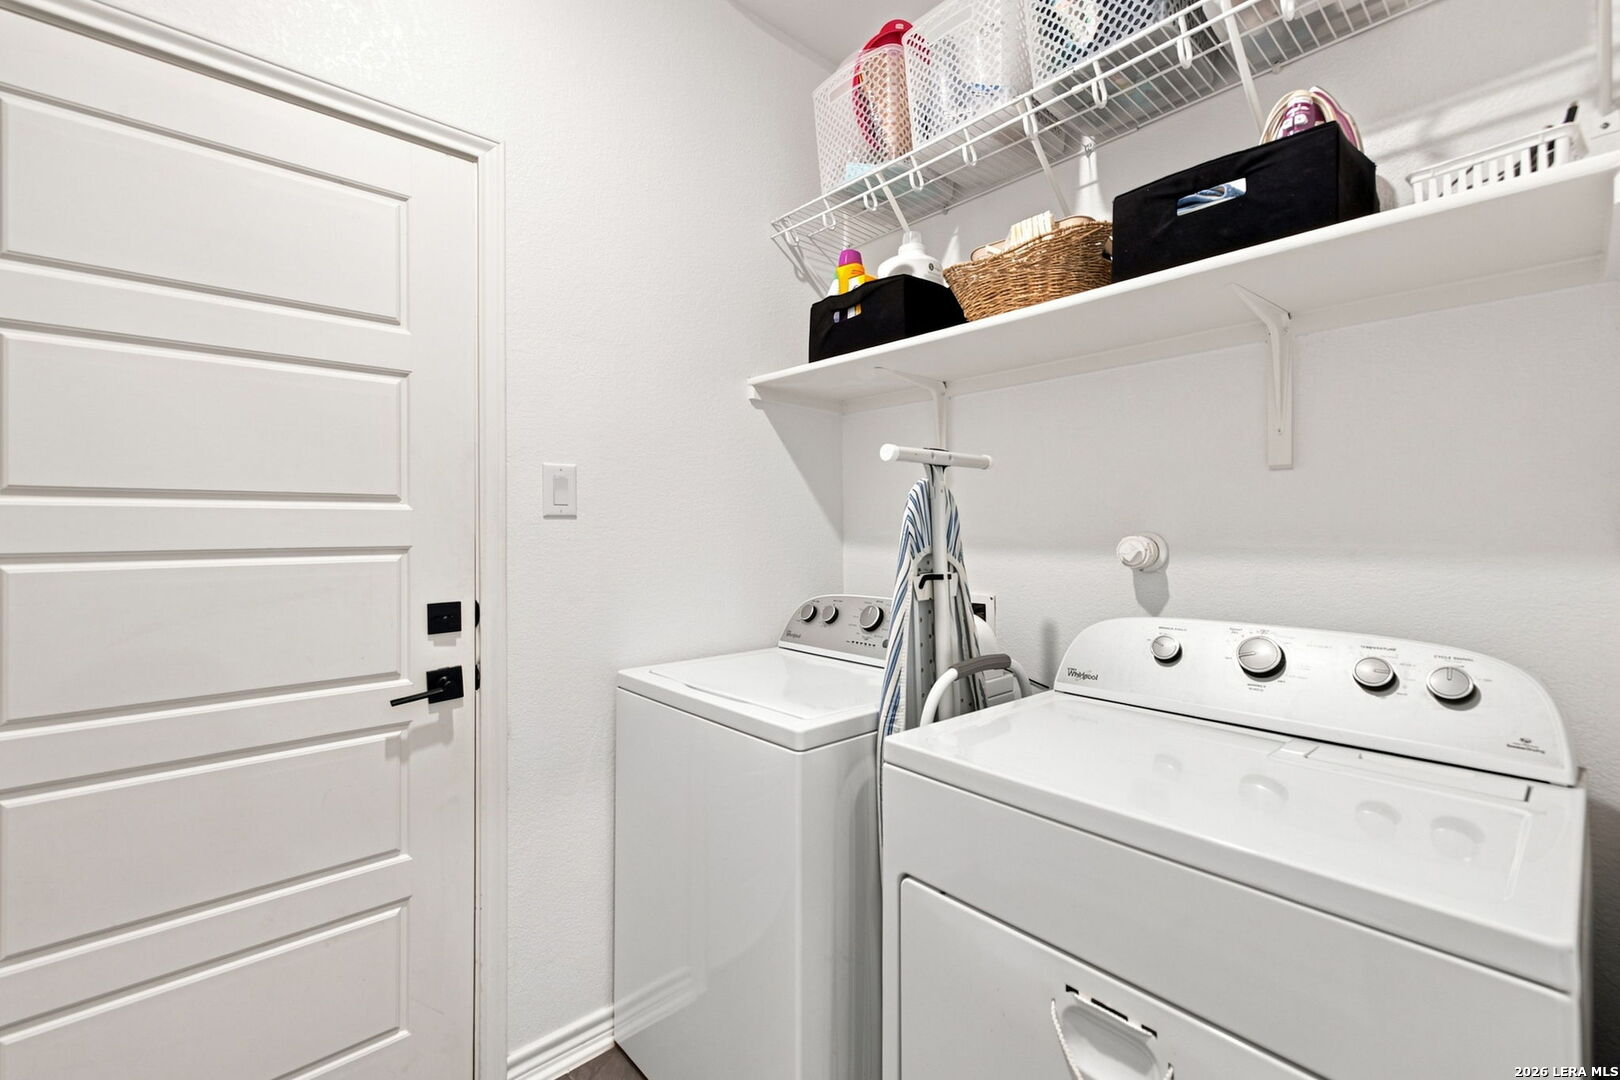
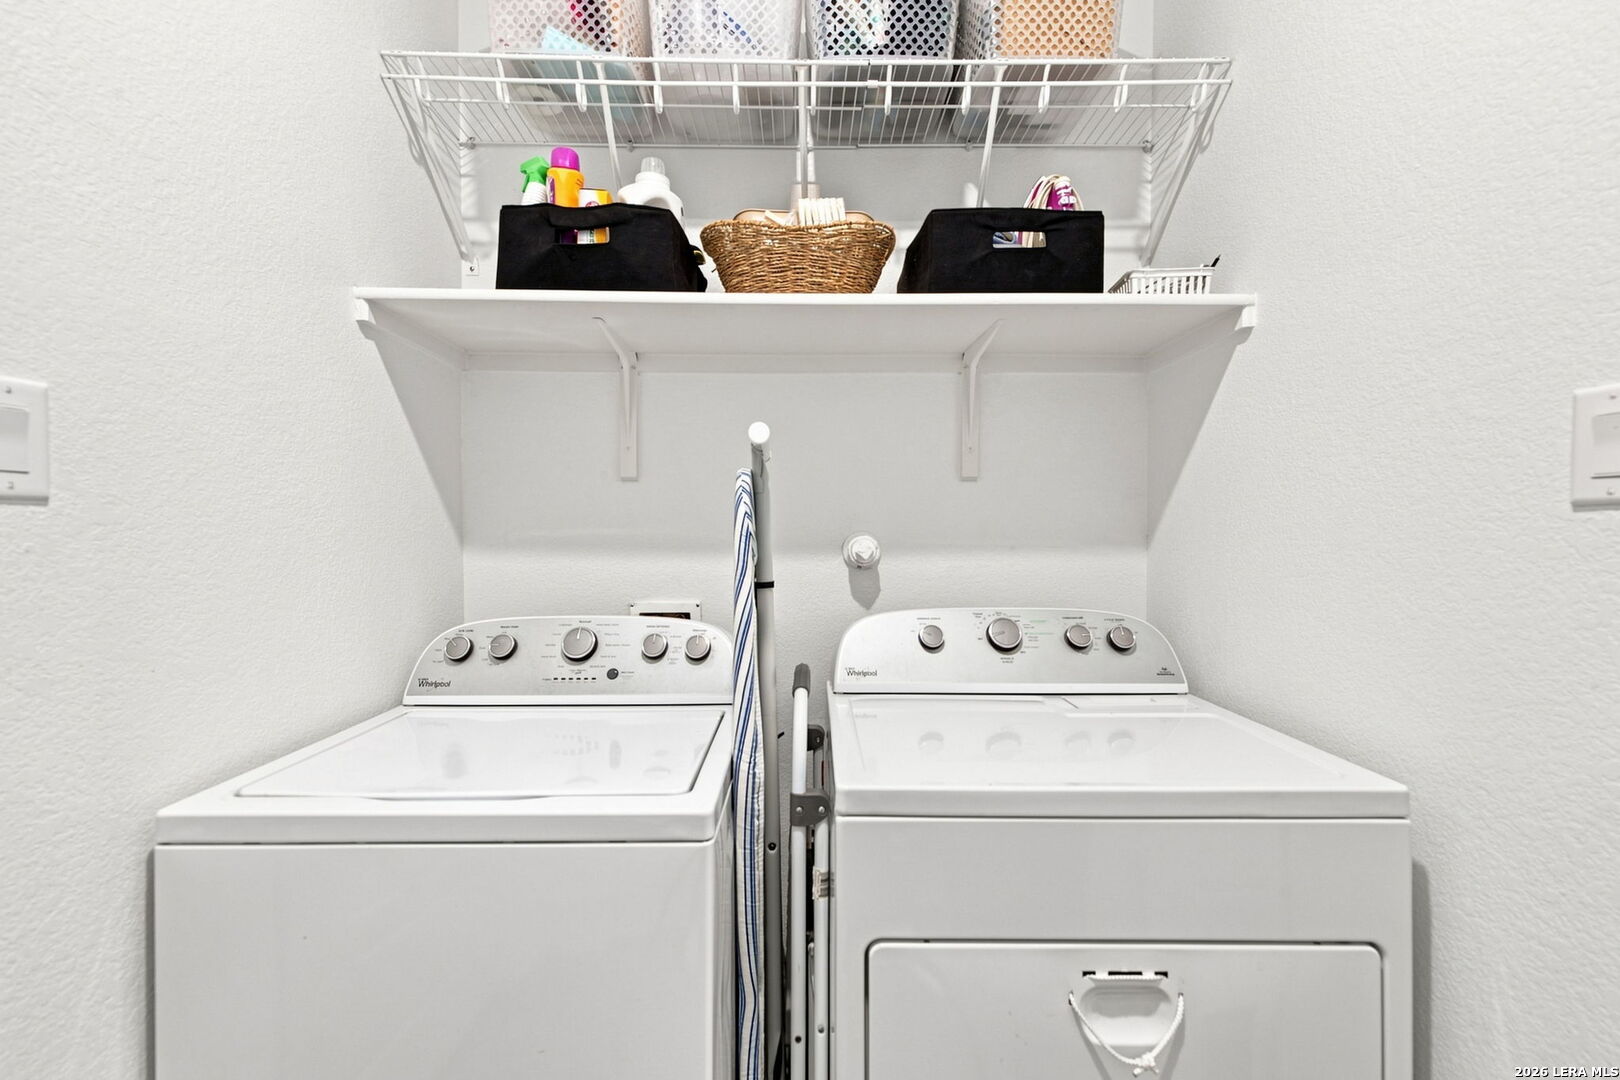
  • other interior Features _1 LVAR, EATIN, BKFST, STUDY, _1 FLRL, HGHCL, OPEN, CABLE, INTRN, ALLBEDSDOWN, LDYMAIN, LDYRM, TELEPHONE

Area & Lot

  • Status Sold
  • Date Sold September 16, 2026
  • Living Area1,536 Sq.Ft.
  • Total Area1,536 Sq.Ft.
  • Lot Area5,619.24 Sq.Ft.
  • MLS® ID2009568
  • TypeResidential
  • YEAR BUILT2022
  • Architecture Styles_1 STRY
  • Elementary SchoolFABRA
  • Middle SchoolBOERNE_N
  • High SchoolBOERNE
  • School DistrictBOERNE

Exterior

  • STORIES1
  • water SourceWTRSY, SWRSY
  • PoolNONE
  • roofCOMP
  • parking_2 GAR, ATT
  • HEAT TYPECNTRL
  • AIR CONDITIONING_1 CNTR
  • sewerWTRSY, SWRSY
  • SubstructureSLAB
  • HOA AmenitiesWTRFR, POOL, PARK

Financial

  • Price Upon Request

Work With Leslie

I am always available to help out, get in touch with me and shoot me an email or schedule a home consultation.

Follow Me on Instagram