10037 Rebecca Place
10037 Rebecca Place
10037 Rebecca Place
10037 Rebecca Place
10037 Rebecca Place
10037 Rebecca Place
10037 Rebecca Place
10037 Rebecca Place
10037 Rebecca Place
10037 Rebecca Place
10037 Rebecca Place
10037 Rebecca Place
10037 Rebecca Place
10037 Rebecca Place
10037 Rebecca Place
10037 Rebecca Place
10037 Rebecca Place
10037 Rebecca Place
10037 Rebecca Place
10037 Rebecca Place
10037 Rebecca Place
10037 Rebecca Place
10037 Rebecca Place
10037 Rebecca Place
10037 Rebecca Place
10037 Rebecca Place
10037 Rebecca Place
10037 Rebecca Place
10037 Rebecca Place
10037 Rebecca Place
10037 Rebecca Place
10037 Rebecca Place
10037 Rebecca Place
10037 Rebecca Place
10037 Rebecca Place
10037 Rebecca Place
SEE ALL PHOTOS
10037 Rebecca Place
10037 Rebecca Place
10037 Rebecca Place
10037 Rebecca Place
10037 Rebecca Place
10037 Rebecca Place
10037 Rebecca Place
10037 Rebecca Place
10037 Rebecca Place
10037 Rebecca Place
10037 Rebecca Place
10037 Rebecca Place
10037 Rebecca Place
10037 Rebecca Place
10037 Rebecca Place
10037 Rebecca Place
10037 Rebecca Place
10037 Rebecca Place
10037 Rebecca Place
10037 Rebecca Place
10037 Rebecca Place
10037 Rebecca Place
10037 Rebecca Place
10037 Rebecca Place
10037 Rebecca Place
10037 Rebecca Place
10037 Rebecca Place
10037 Rebecca Place
10037 Rebecca Place
10037 Rebecca Place
10037 Rebecca Place
10037 Rebecca Place
10037 Rebecca Place
10037 Rebecca Place
10037 Rebecca Place
10037 Rebecca Place
Sold

10037 Rebecca Place

10037 Rebecca Place, BOERNE, TX 78006

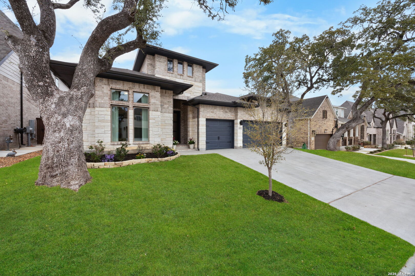
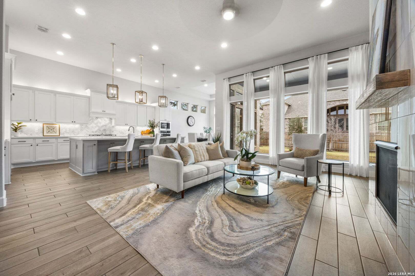
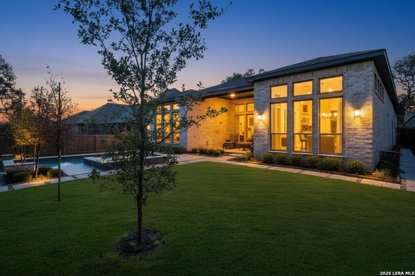
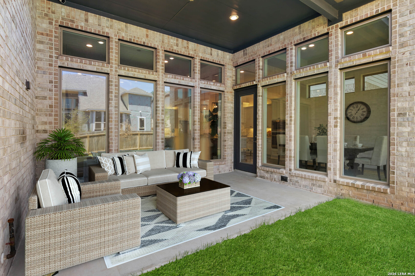
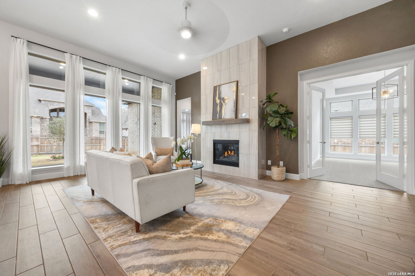
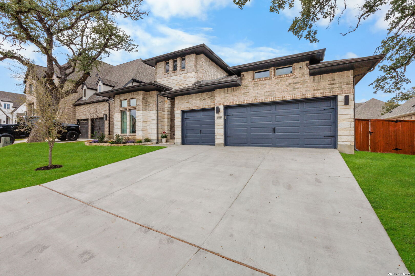
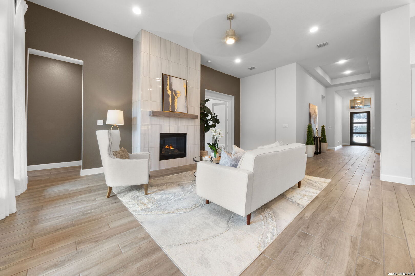
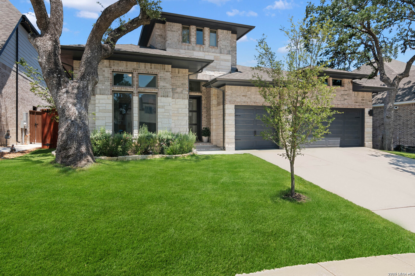
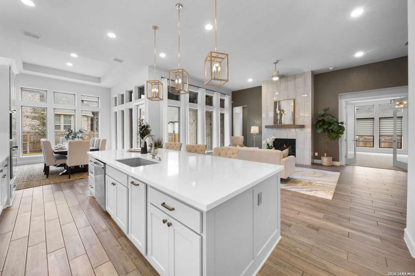
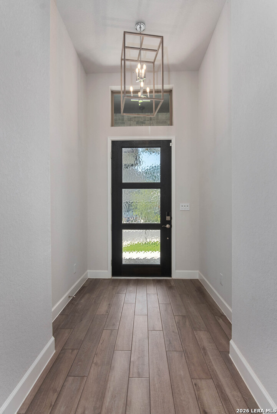
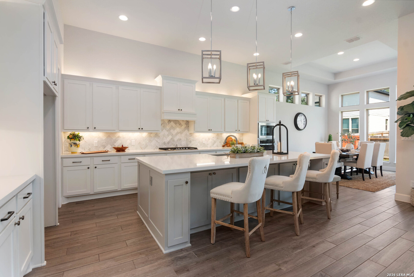
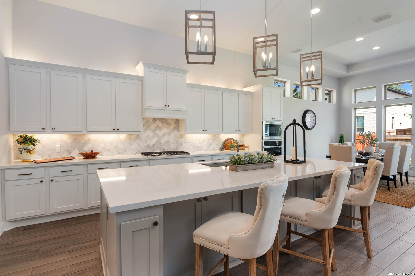
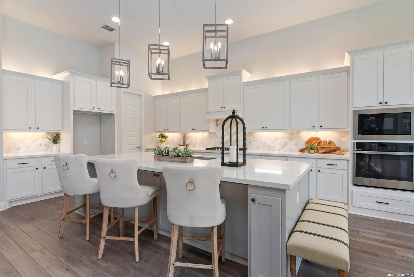
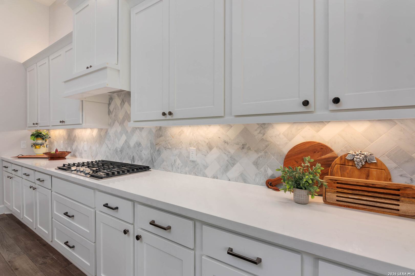
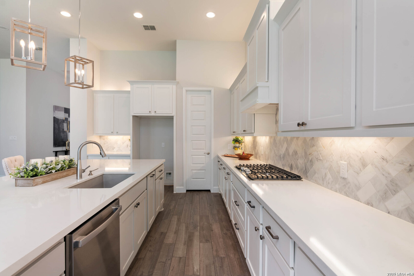
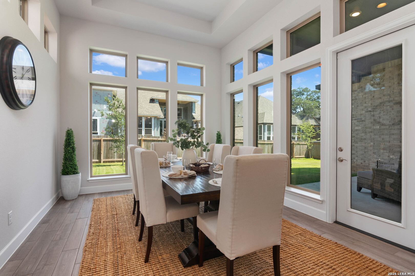
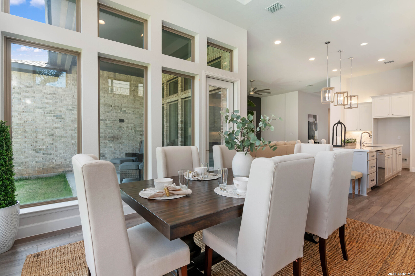
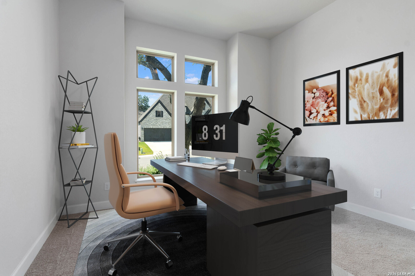
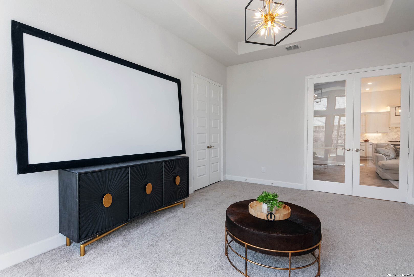
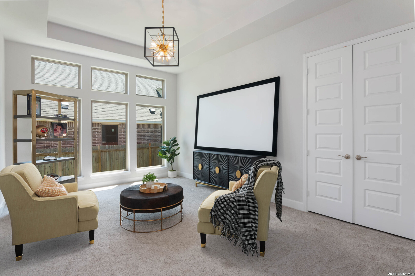
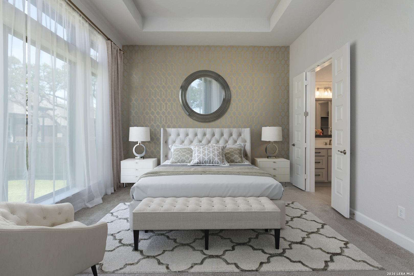
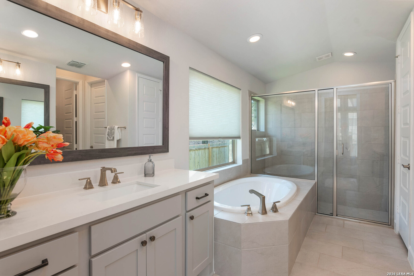
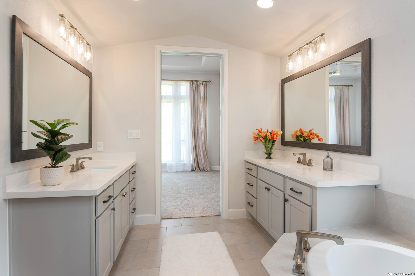
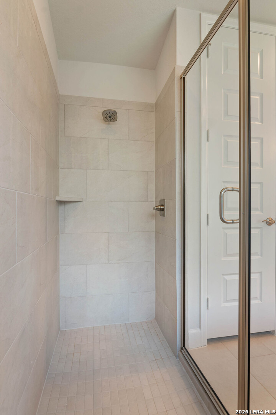
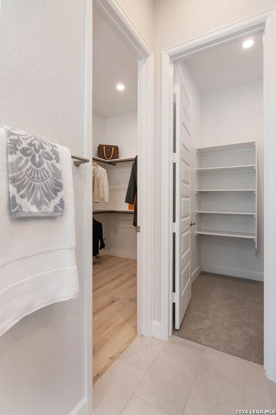
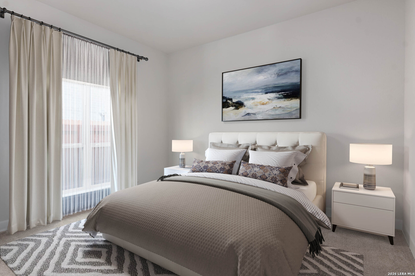
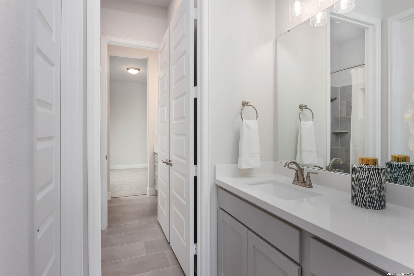
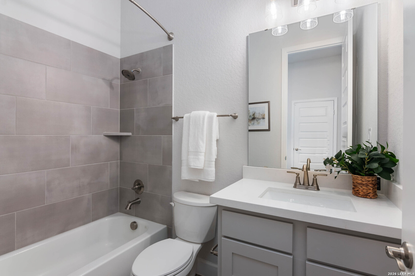
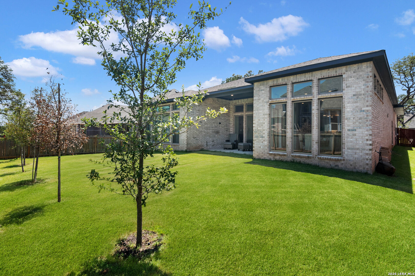
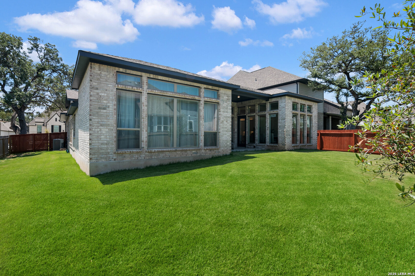
Modern Prototype in Balcones Creek Architectural Rarity This is the only Perry Homes modernized-prototype floorplan in Balcones Creek. Part of Perry's new modern collection, the home features an open-concept design and upgraded finishes that distinguish it from standard builds in the community. The home is defined by high volume and natural light, featuring 12-foot ceilings throughout the main living areas and wide gallery-style hallways. The kitchen is centered around an 11-foot island and a 14+ foot eat-in area, providing significant space for hosting and daily use. The open floor plan connects the kitchen to a living room anchored by a sleek, modern fireplace and floor-to-ceiling windows. A private retreat featuring 11+ foot ceilings, panoramic windows, and an ensuite bath with dual vanities, a soaking tub, and a walk-in glass shower. A separate game room or media room offers versatility for a home office or entertainment hub. The property includes a three-car garage with an attic that provides substantial storage space, perfect for seasonal items or organization. The curb appeal is defined by massive, mature oak trees in the front yard. Situated on an oversized lot within the gated section of Balcones Creek, the backyard serves as a blank canvas, offering a clean slate for a custom pool, garden, or outdoor kitchen. The neighborhood is golf-cart friendly, offering a short ride to the Lemon Creek Shopping Center (H-E-B, dining, and retail). Residents also enjoy resort-style amenities including two pools, a clubhouse, and scenic trails. The pool photo is a rendering.

4
beds

3
baths

3,018 Sq.Ft. LIVING AREA

9,104.04 Sq.Ft. lot

Leslie Brown

Leslie Brown

Features & Amenities

Interior

  • total bedrooms4
  • Total bathrooms3
  • full bathrooms3
  • Flooring CRPT, CTILE
  • Fireplace ONE, LIVRM, GAS
  • APPLIANCES CLFNS, WSHCN, DRYCN, CKTOP, BIOVN, MCOVN, STVRN, GSCK, DISPL, DSHWR, SSLSD, GSWTR, GARDR, SLCNT, CODETECTOR
  • other interior Features _2 LVAR, SPDIN, EATIN, _2 ETAR, ISLKT, WLKIN, STUDY, GAMRM, UTINS, _1 FLRL, HGHCL, OPEN, PLDWN, CABLE, INTRN, ALLBEDSDOWN, LDYMAIN, LDYRM

Area & Lot

  • Status Sold
  • Date Sold April 28, 2026
  • Living Area3,018 Sq.Ft.
  • Total Area3,018 Sq.Ft.
  • Lot Area9,104.04 Sq.Ft.
  • MLS® ID1946888
  • TypeResidential
  • YEAR BUILT2023
  • Architecture Styles_1 STRY, TRDNL
  • Middle SchoolBOERNE_S
  • High SchoolCHAMPION
  • School DistrictBOERNE

Exterior

  • STORIES1
  • water SourceWTRSY, SWRSY
  • PoolNONE
  • roofCOMP
  • lot featuresMATURETREES
  • parking_3 GAR, ATT
  • HEAT TYPECNTRL
  • AIR CONDITIONING_2 CNTR
  • sewerWTRSY, SWRSY
  • SubstructureSLAB
  • HOA AmenitiesCNTRL, POOL, CLBHS, PARK
  • Green featuresTWH, SEERAC, PTHRM, DPWIN, ESAPP, RADBAR, LOEWIN, HEWH, CFANS
  • other exterior FeaturesPTSLB, CVPAT, PVFNC, SPSYS, TREES

Financial

  • Price Upon Request

Work With Leslie

I am always available to help out, get in touch with me and shoot me an email or schedule a home consultation.

Follow Me on Instagram