100 TAPATIO DR W
100 TAPATIO DR W
100 TAPATIO DR W
100 TAPATIO DR W
100 TAPATIO DR W
100 TAPATIO DR W
100 TAPATIO DR W
100 TAPATIO DR W
100 TAPATIO DR W
100 TAPATIO DR W
100 TAPATIO DR W
100 TAPATIO DR W
100 TAPATIO DR W
100 TAPATIO DR W
100 TAPATIO DR W
100 TAPATIO DR W
100 TAPATIO DR W
100 TAPATIO DR W
100 TAPATIO DR W
100 TAPATIO DR W
100 TAPATIO DR W
100 TAPATIO DR W
100 TAPATIO DR W
100 TAPATIO DR W
100 TAPATIO DR W
100 TAPATIO DR W
100 TAPATIO DR W
100 TAPATIO DR W
100 TAPATIO DR W
100 TAPATIO DR W
100 TAPATIO DR W
100 TAPATIO DR W
100 TAPATIO DR W
SEE ALL PHOTOS
100 TAPATIO DR W
100 TAPATIO DR W
100 TAPATIO DR W
100 TAPATIO DR W
100 TAPATIO DR W
100 TAPATIO DR W
100 TAPATIO DR W
100 TAPATIO DR W
100 TAPATIO DR W
100 TAPATIO DR W
100 TAPATIO DR W
100 TAPATIO DR W
100 TAPATIO DR W
100 TAPATIO DR W
100 TAPATIO DR W
100 TAPATIO DR W
100 TAPATIO DR W
100 TAPATIO DR W
100 TAPATIO DR W
100 TAPATIO DR W
100 TAPATIO DR W
100 TAPATIO DR W
100 TAPATIO DR W
100 TAPATIO DR W
100 TAPATIO DR W
100 TAPATIO DR W
100 TAPATIO DR W
100 TAPATIO DR W
100 TAPATIO DR W
100 TAPATIO DR W
100 TAPATIO DR W
100 TAPATIO DR W
100 TAPATIO DR W
Sold

100 TAPATIO DR W

100 TAPATIO DR W, BOERNE, TX 78006

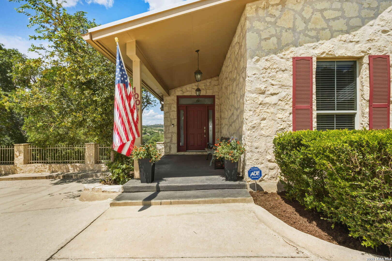
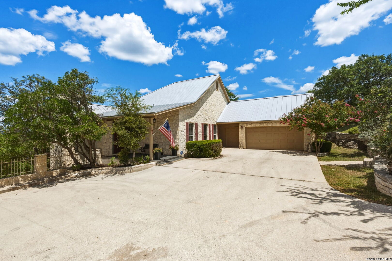
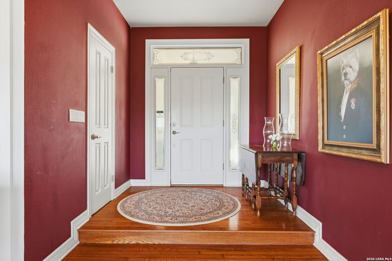
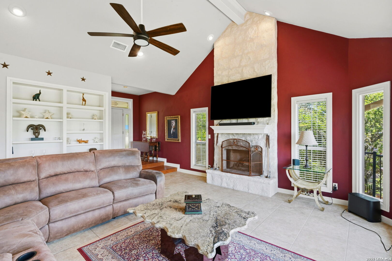
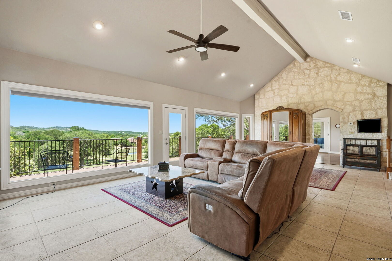
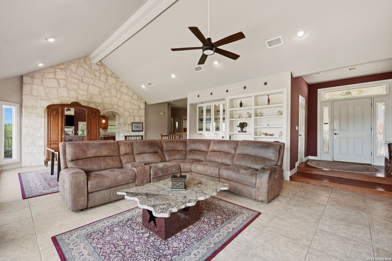
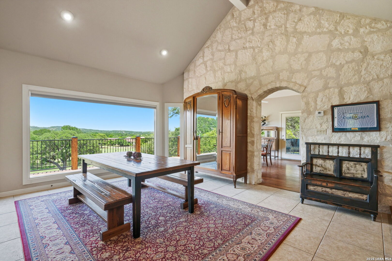
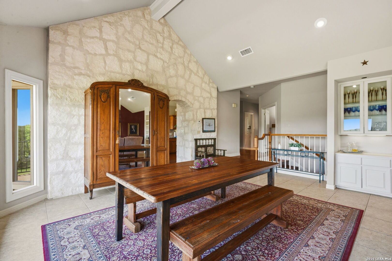
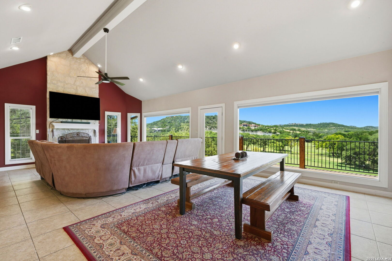
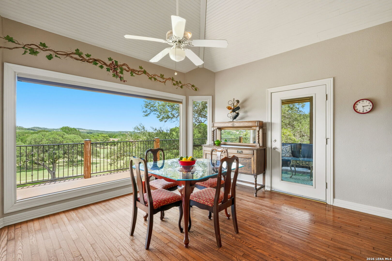
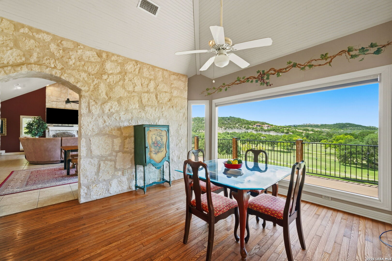
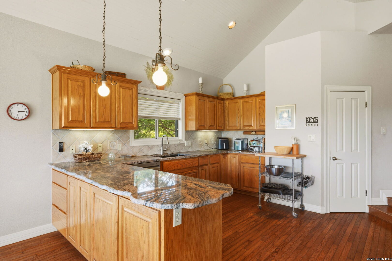
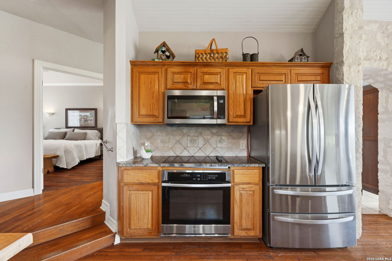
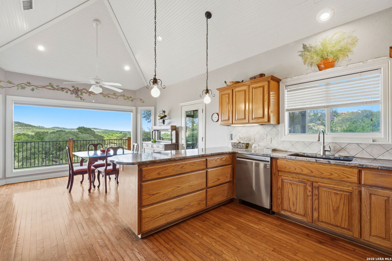
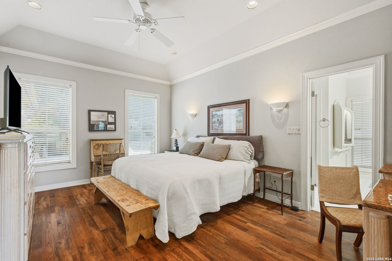
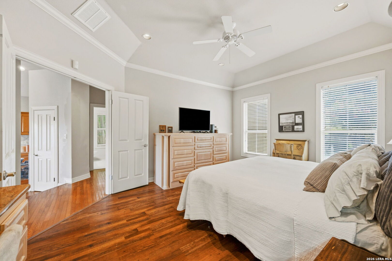
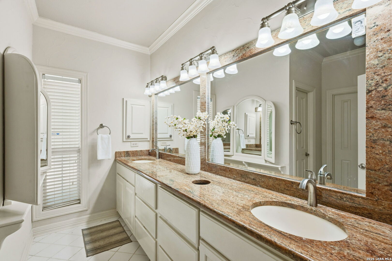
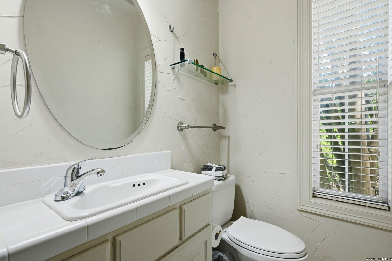
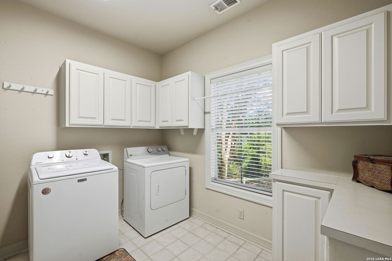
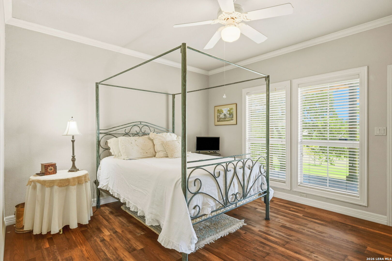
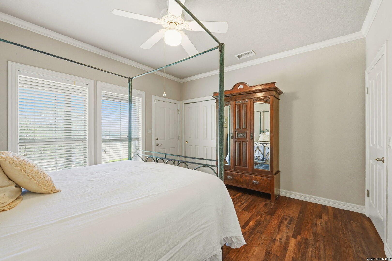
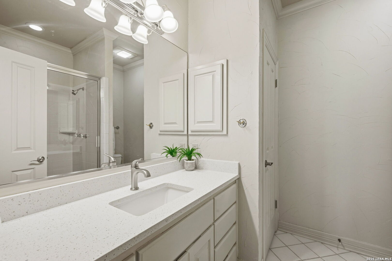
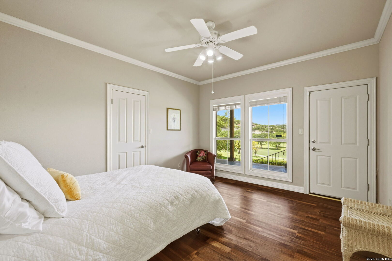
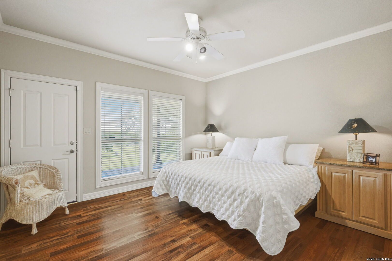
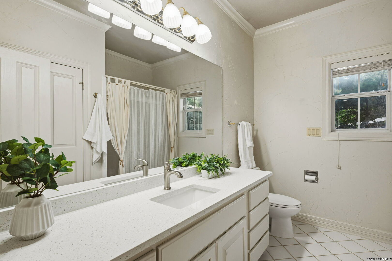
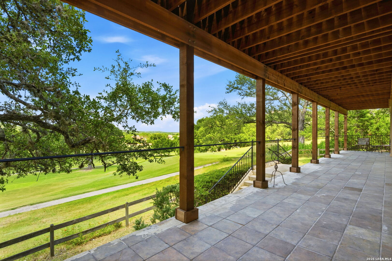
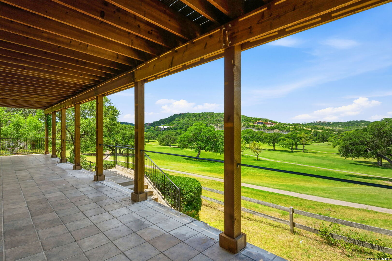
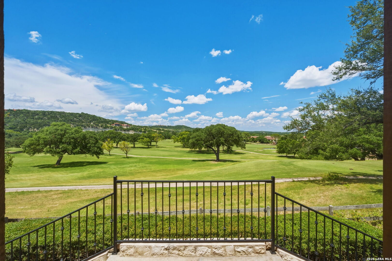
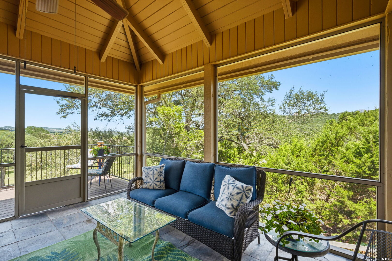
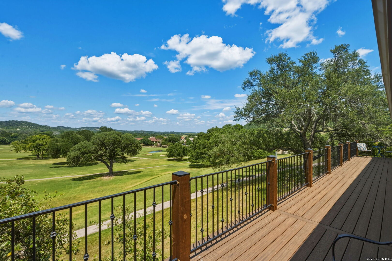
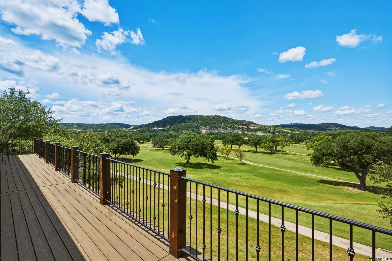
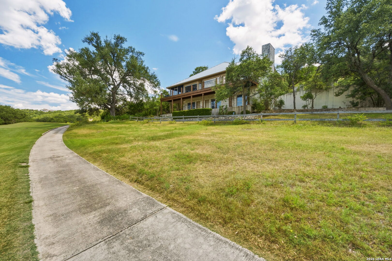
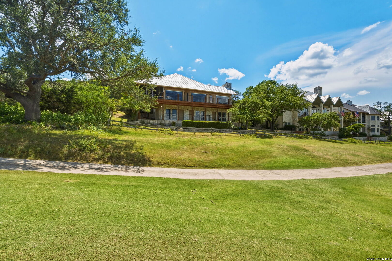
Canavan-built home on golf course at gorgeous Tapatio Springs...the views are Amazing from the extra large picture windows overlooking the 10th Tee Box of the fabulous Tapatio Springs Golf course! Country Club living has never been so convenient with close proximity to the Club facilities. Featuring a reverse floorplan designed to take advantage of the views, the main level offers the Primary bedrooms, Kitchen, laundry/utility area, Huge living/dining room, full length deck and screened porch off the Kitchen. The downstairs level features access to 1 Guest Suite w/ensuite bath plus 2 additional bedrooms, hall bath and storage closets, all with access to a full length veranda. There is an oversized 2 car garage w/Golf Cart garage (2 separate doors). The Tapatio Springs lifestyle is growing in popularity w/quick access to Downtown Boerne and the lush golf course.

4
beds

4
baths

2,814 Sq.Ft. LIVING AREA

0.27 Acres lot

Leslie Brown

Leslie Brown

Features & Amenities

Interior

  • total bedrooms4
  • Total bathrooms4
  • full bathrooms3
  • half bathroom1
  • Flooring CRPT, WOOD
  • Fireplace LIVRM, LGINC, GAS
  • APPLIANCES CLFNS, CHNDL, WSHCN, DRYCN, CKTOP, BIOVN, SCOVN, MCOVN, DISPL, DSHWR, SFOWN, SMKAL, SSOWN, ELWTR, GARDR, SLCNT
  • other interior Features _1 LVAR, LDCMB, EATIN, BKFST, WLKIN

Area & Lot

  • Status Sold
  • Date Sold September 22, 2026
  • Living Area2,814 Sq.Ft.
  • Total Area2,814 Sq.Ft.
  • Lot Area0.27 Acres
  • MLS® ID2001827
  • TypeResidential
  • YEAR BUILT1995
  • Architecture Styles_2 STRY, TEXAS
  • Elementary SchoolFABRA
  • Middle SchoolBOERNE_N
  • High SchoolBOERNE
  • School DistrictBOERNE

Exterior

  • STORIES2
  • water SourceWTRSY, SWRSY
  • PoolNONE
  • roofMETAL
  • lot featuresGLFCR, CNTY, _5 AC, MATURETREES, SLOPING
  • parking_3 GAR, ATT, GLFCT, SIDE
  • HEAT TYPECNTRL, _2 UNIT
  • AIR CONDITIONING_2 CNTR
  • sewerWTRSY, SWRSY
  • SubstructureSLAB
  • HOA AmenitiesNONE
  • other exterior FeaturesDK_BL, SCREENEDPORCH

Financial

  • Price Upon Request

Work With Leslie

I am always available to help out, get in touch with me and shoot me an email or schedule a home consultation.

Follow Me on Instagram