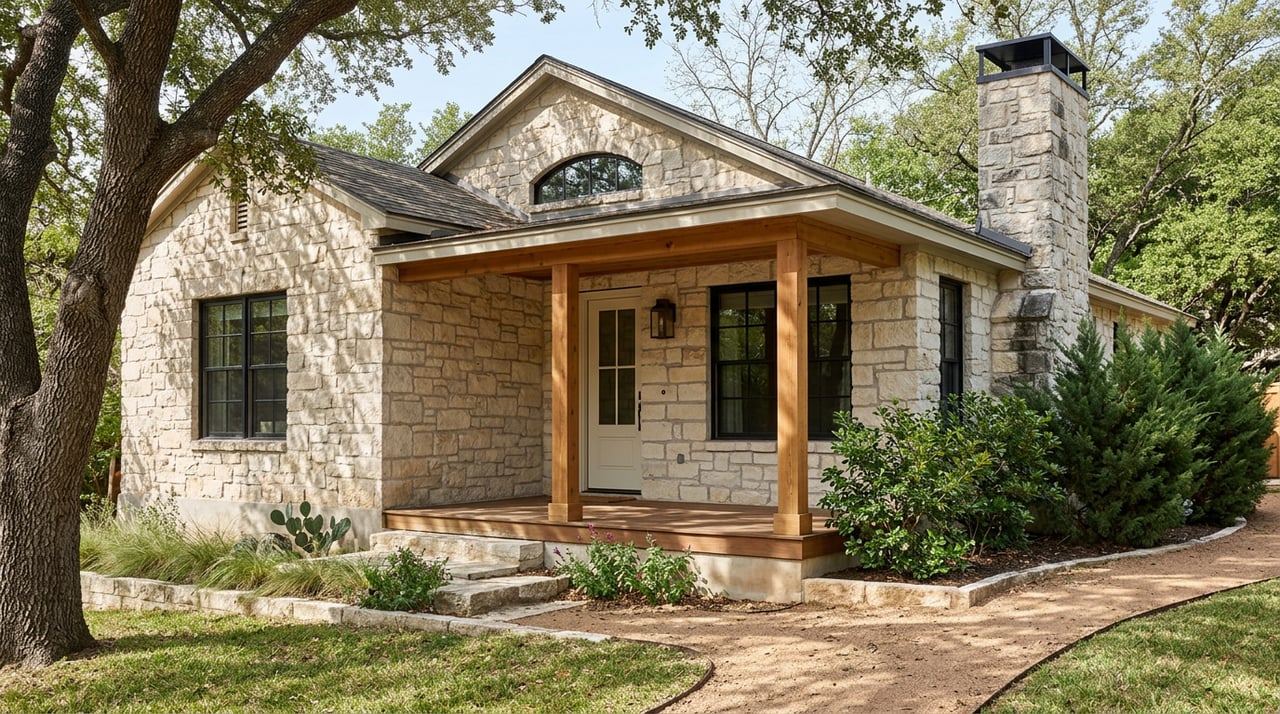
If you love homes with soul, Grey Forest delivers. Tucked along Scenic Loop Road, this small Hill Country city offers stone cottages, artist retreats, and view‑oriented custom estates just northwest of San Antonio. You might be drawn by the architecture, the privacy, or the way the land shapes every home here. In this guide, you’ll learn how Grey Forest’s design story evolved, what materials and layouts define local homes, the rules that guide building, and practical tips for buying with confidence. Let’s dive in.
How Grey Forest got its look
From retreats to a city with a point of view
In the late 1920s, the area was marketed as the Scenic Loop Playground, a summer and weekend escape for San Antonians. Early cabins and Sunday houses used local stone and timber, creating a rustic, place‑first aesthetic that still reads today. The city later incorporated in 1962, keeping a conservation mindset at its core that favors small‑scale, site‑sensitive homes over sprawl. You’ll feel that through the architecture and the landscape stewardship many residents embrace.
According to city history sources, the Scenic Loop story is central to Grey Forest’s identity. The early retreat era is well documented, and it explains why you see hand‑laid limestone, screened sleeping porches, and compact footprints across older pockets of the neighborhood. Those DNA markers continue to influence new builds that respect the land and the views.
Landmarks and an artist‑retreat culture
The local narrative includes longstanding landmarks and a creative streak. The Grey Moss Inn, established in 1929, and surviving 1930s stone cottages anchor the area’s early chapter and remain touchpoints for community life. That heritage has drawn artists and long‑term residents who value craftsmanship, porches, and quiet outdoor rooms as much as interior square footage.
Today’s pattern: mix of lots, conservation in practice
Across Grey Forest and the broader Scenic Loop corridor, you’ll find a mix of small historic lots, mid‑century ranch parcels, and larger tracts with room for privacy and views. Local neighborhood guidance emphasizes preserving tree canopy, protecting viewsheds, and minimizing impervious cover, which keeps the landscape front and center and shapes how homes are sited and detailed.
Signature home types, from cottages to custom estates
1930s Hill Country cottages and Sunday houses
If you tour older streets near creeks and draws, you’ll spot compact cottages with native limestone, low‑pitched or simple gabled roofs, and deep porches or screened rooms. Stone fireplaces often anchor the plan, and many homes are single story with occasional lofts. These properties are prized for their character and are often framed as artist retreats or weekend cottages.
Mid‑period ranch and country houses
Post‑war to 1970s homes stretch out horizontally and hug the land. Expect broad porches, long rooflines, and additions that respect topography. Many combine stone with wood siding and have seen tasteful updates that keep their low‑profile charm while improving livability.
Hill‑Country Modern and contemporary customs
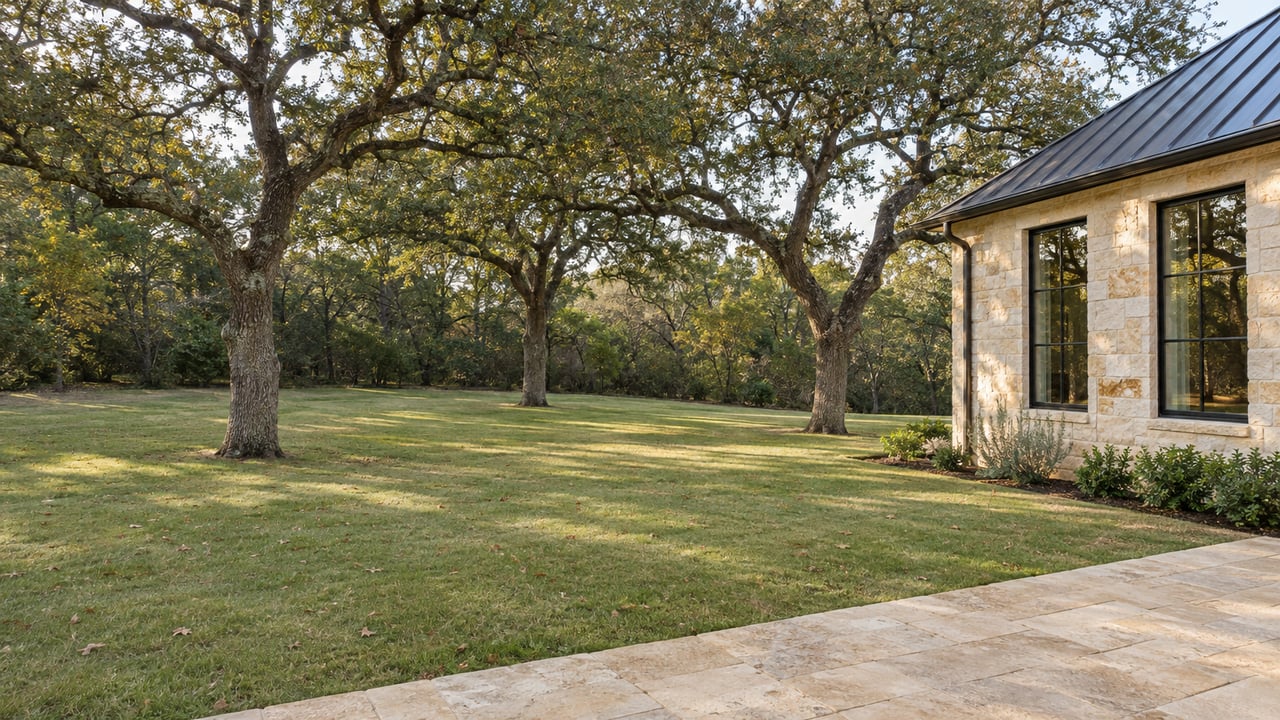
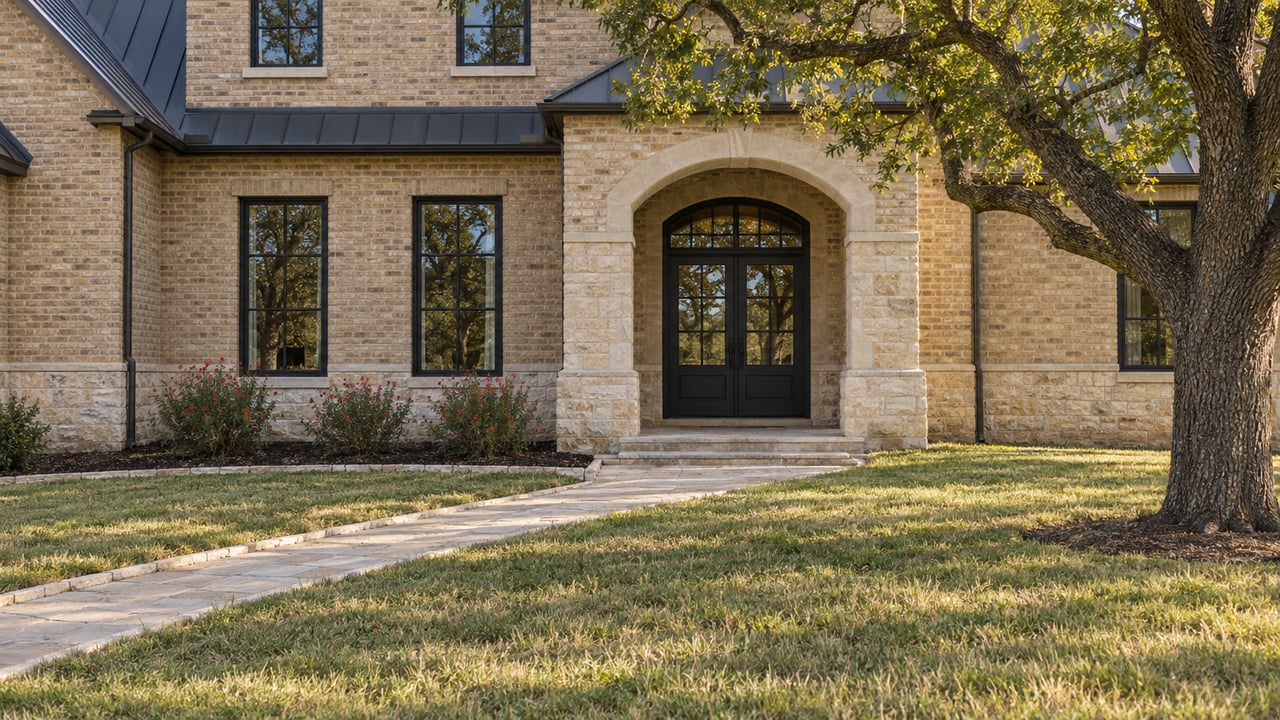
Recent custom homes lean into clean lines, indoor‑outdoor flow, and view capture. Designers often break the home into pavilions, step the footprint to match the terrain, and use long window walls facing valleys or green corridors. A natural palette of stone, stucco, wood, and steel paired with standing‑seam metal roofs delivers a modern look that still feels rooted in place.
Materials and details buyers love
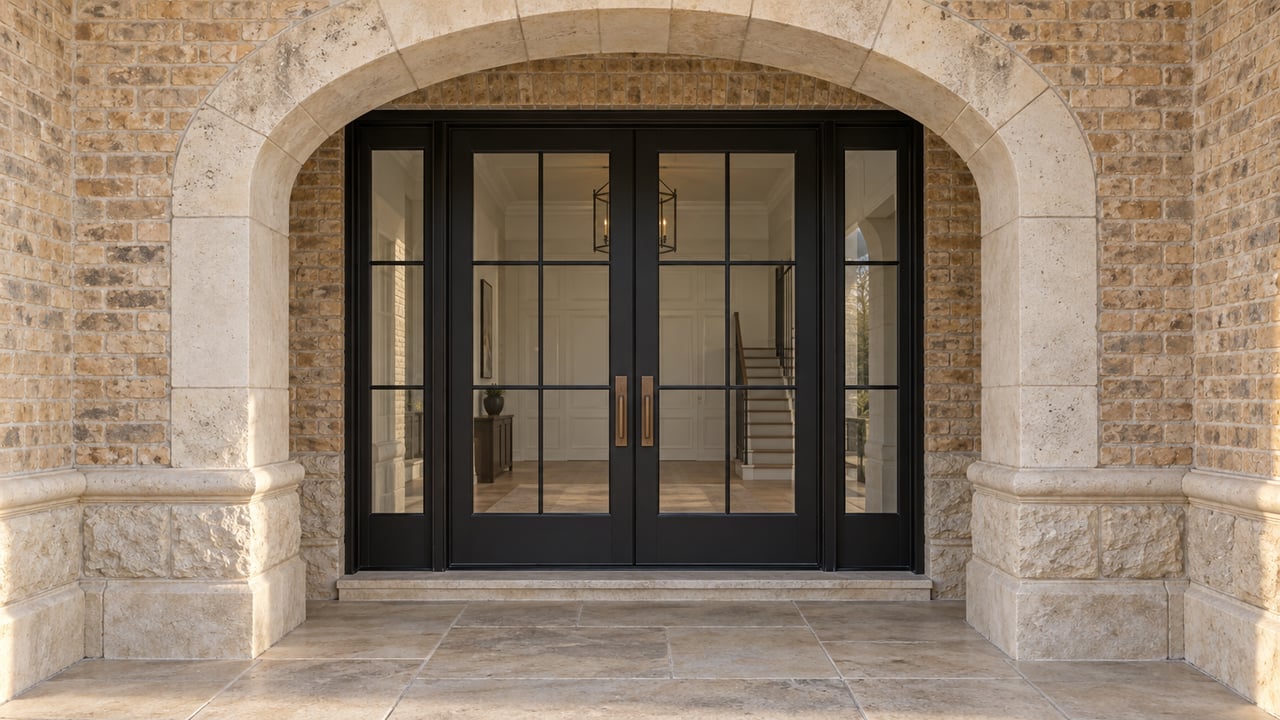
- Stone: Native limestones are everywhere, from cladding and chimneys to terraces. Lueders limestone, with refined sawn finishes, is a favorite for contemporary homes seeking a crisp Hill Country feel.
- Roofs: Standing‑seam metal is common for durability, fire resistance, and a clean profile that suits both cottage and modern styles.
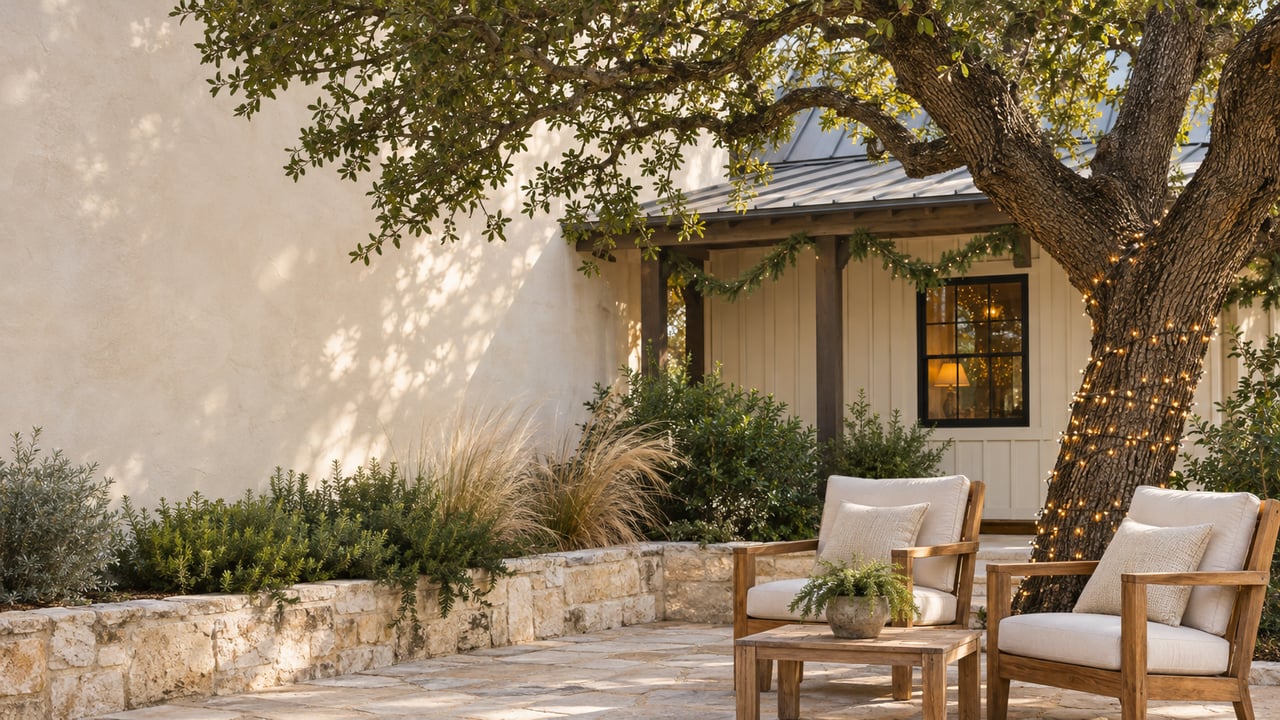
- Wood and steel accents: Heavy timber posts, exposed beams, and black steel windows bridge rustic and modern, while porches and outdoor rooms become true living spaces.
Land first: how topography shapes design
Steep slopes, outcrops, and view corridors
Set along the Balcones–Edwards Plateau edge, Grey Forest has short, steep slopes, limestone outcrops, and small canyons. These features drive stepped foundations, split‑level plans, and terraced patios that preserve vegetation and frame views. Smart siting orients main living spaces toward valleys or creek corridors while maintaining privacy.
Aquifer sensitivity and careful water thinking
Much of the area overlies or sits near contributing and recharge zones for the Edwards Aquifer. Karst limestone can move water quickly underground, so design choices around drainage, wastewater, and landscape management really matter. This is why you see strong community attention to low‑impact development and why many custom builds here favor conservation‑minded strategies.
Wells, septic, and what that means for lots
Public water and sewer are not universal in the Scenic Loop corridor, so many properties rely on private wells and on‑site sewage. That influences minimum lot sizes, where you can place a house, and how much driveway you pour. Expect to review well and septic records carefully as part of due diligence.
Foundations and engineering, made practical
Variable limestone and potential subsurface voids make geotechnical review a standard step. Pier‑and‑beam or stepped grade beams are common, and good drainage design keeps runoff from concentrating in sensitive spots. When you evaluate a hillside lot or a finished home, ask about any recent geotechnical report and the engineered foundation plan.
Vegetation, views, and wildfire resilience
Native live oak and Ashe juniper define the local look, and preserving canopy is a shared value. At the same time, oak‑juniper woodlands can carry fire. Firewise practices such as a clear 0–5 foot zone around the home, managed landscaping out to 30 feet, and thinned vegetation beyond that give you both safety and a tidy, curated aesthetic.
Rules that guide what you can build
Height, exterior materials, and permits
Grey Forest requires building permits and plan reviews for construction projects. The code limits building height to 35 feet and generally no more than two stories plus an attic on any one side. Exterior walls must present as wood, stone, masonry, or stucco, and cedar shakes are not allowed as roofing or siding for fire safety. Always verify current text and any amendments with city staff before you finalize plans.
Timelines and board actions
Permits and inspections carry specific fees, and building permits typically have a defined validity period with possible extensions. If you need relief on a dimensional limit or a unique site constraint, the Board of Adjustment hears variance requests. Budget time for a thorough plan review since the city enforces its local standards.
Sustainable choices that fit the Hill Country
Water‑smart strategies that add value
Given the aquifer context and well/septic reliance on many lots, rainwater harvesting systems are a practical upgrade. Cisterns sized with a simple capture formula, first‑flush diverters, and backflow safeguards can support irrigation or supplement domestic water with proper design. Homeowners also ask about graywater reuse where allowed, reflective metal roofs for heat control, and rooftop solar paired with batteries for resilience.
Fire‑resilient envelopes with regional style
Standing‑seam metal or other Class A roofs, ember‑resistant venting, and noncombustible details around eaves and decks boost protection without sacrificing curb appeal. Combine that with Firewise landscaping to create defensible space that still looks polished and purposeful.
Buyer checklist for Grey Forest homes
Use this quick list when you tour or prepare to offer:
- Site and structure: Recent geotechnical report, engineered foundation design, and drainage plan.
- Water and wastewater: Well yield, water‑quality test history, septic design and capacity, and maintenance logs.
- Materials and envelope: Standing‑seam or other Class A roof, exterior cladding type, window specs, and fire‑resistant vent screens.
- Siting and landscape: Orientation to views and sun, tree survey, and a documented Firewise plan with immediate and intermediate zones.
- Utilities and efficiency: Cistern or rainwater system, solar readiness, and any battery backup.
- Compliance: Permit history, final inspections, and confirmation that height and exterior materials meet current code.
What this means for value
In Grey Forest, design and setting drive demand. Character cottages with intact stonework and porches command attention, especially when mechanicals, roofs, and septic are well maintained. Mid‑century ranches offer generous one‑level living with room to modernize. Contemporary custom estates that respect the land and use native materials often achieve a premium for privacy, views, and low‑impact features like cisterns and shaded outdoor rooms. If you prefer a modern palette of stone, metal, and glass, you will fit in when your home is sited sensitively and follows the city’s exterior material rules.
Ready to walk the Scenic Loop story in person?
Whether you’re hunting for a character cottage by the creek or planning a custom estate on a ridge, you deserve a guide who knows the land, the code, and the market. For thoughtful tours, valuation advice, or a strategy to position your Grey Forest home for top‑tier results, connect with Leslie Brown. We’ll listen, plan, and move at your pace.
FAQs
Are homes in Grey Forest usually on well and septic?
- Many are, especially in the Scenic Loop corridor. Confirm well and septic details, maintenance records, and any recent testing during due diligence.
Can I build a two‑story, 40‑foot home to capture views?
- The city limits building height to 35 feet and generally no more than two stories plus an attic on any one side. Variances require board review, so verify your design early.
Will a modern home with metal and glass fit the neighborhood?
- Yes, when it respects the site and uses native materials. Hill‑Country Modern homes with stone, metal, and glass are common and read as a natural evolution here.
What should I ask my inspector or architect before I buy?
- Request a recent geotechnical report, well yield and water‑quality tests, septic design and capacity, and a wildfire defensible‑space plan tailored to the lot.
How far is Grey Forest from downtown San Antonio?
- About 17 to 18 miles northwest, depending on your route. That balance offers Hill Country quiet with reasonable city access.